Residential
Residential
The firm possesses extensive expertise in completing a variety of residential projects, encompassing single-family homes, multi-family buildings, affordable housing, and renovations of existing structures.
Following the design phase, we provide detailed cost estimates to help plan and manage expenses during construction.
With us, clients can expect high-quality project execution, personalized attention to each task, and expert guidance throughout the entire process.
- Multufamily
- Single-family
- Interior
- Low-cost houses
- Renovation of buildings
Multifamily
Multifamily
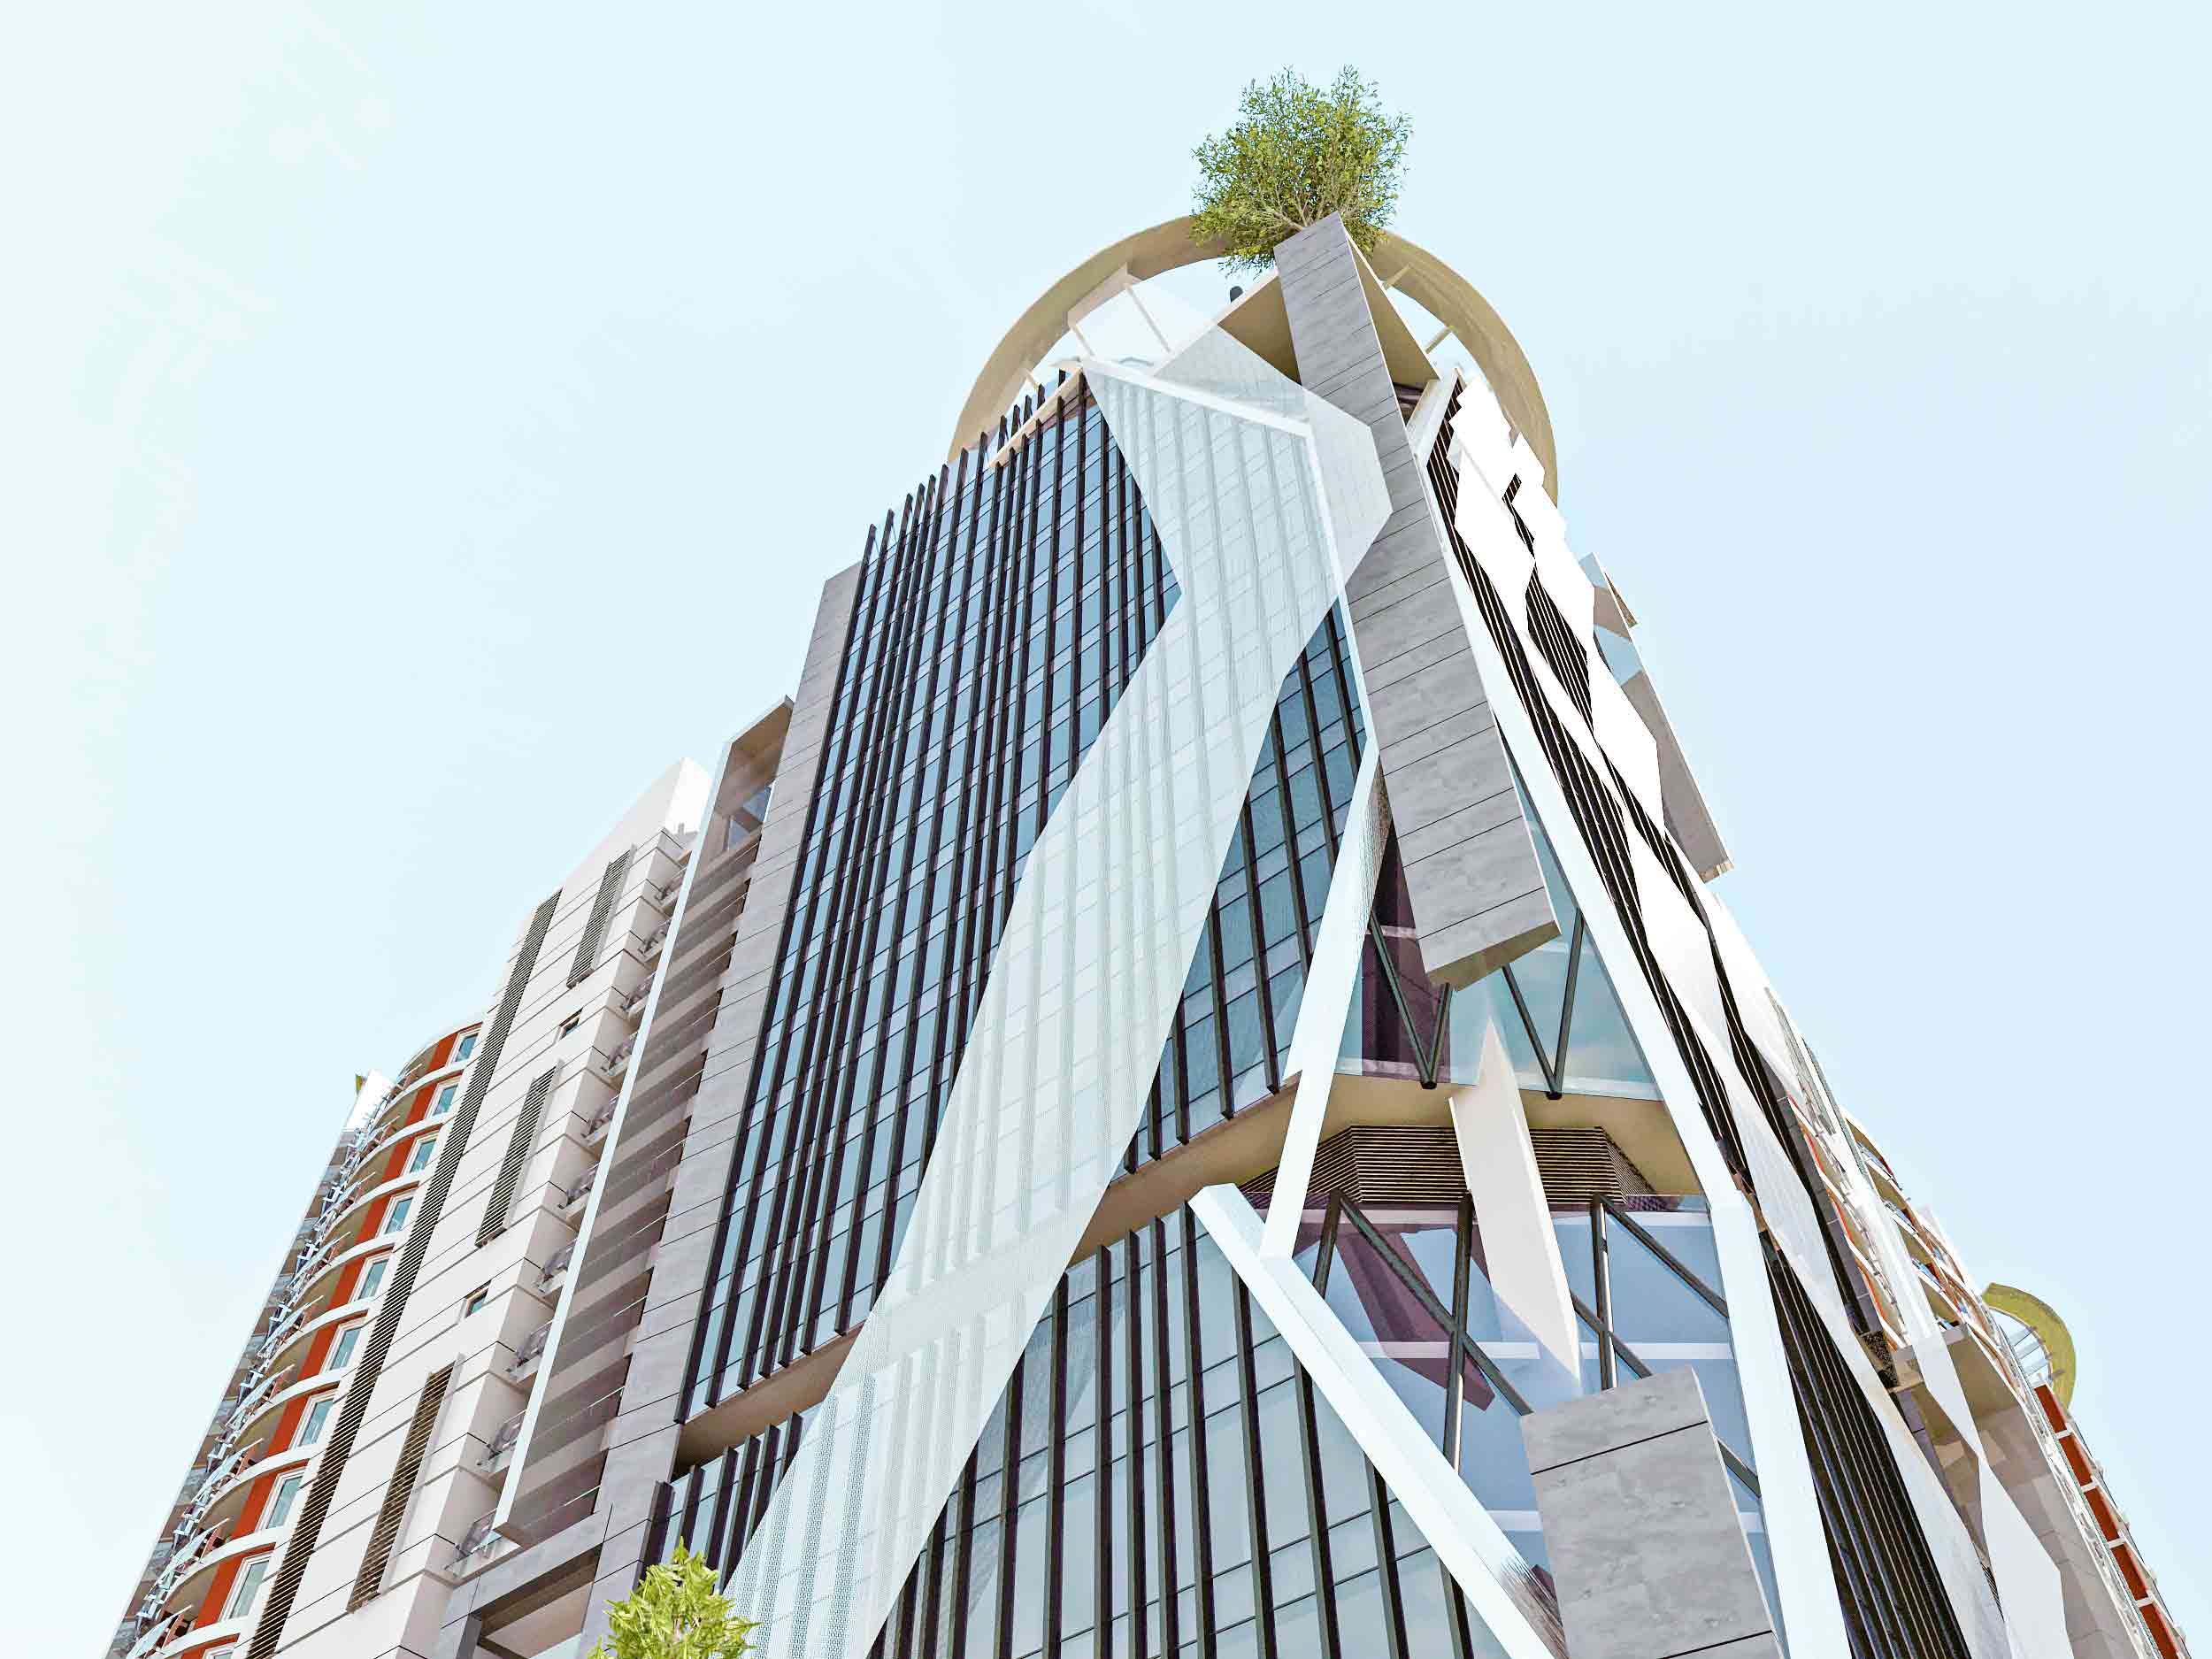
Projects exceeding 30 meters in height require a specialized assessment, particularly regarding fire safety and earthquake resilience, as per Bulgarian regulations.
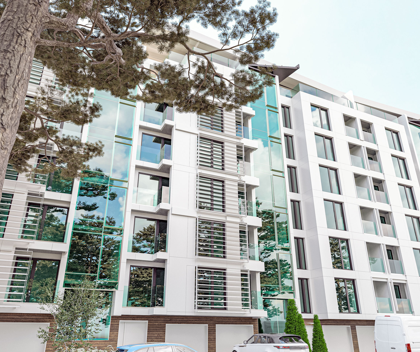
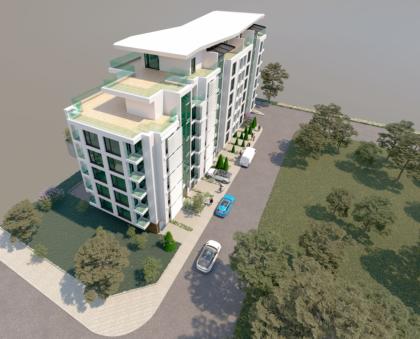
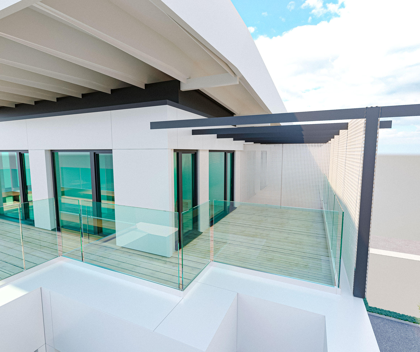
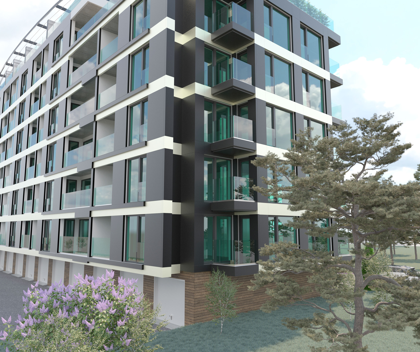
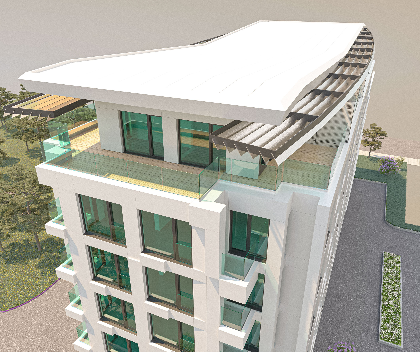
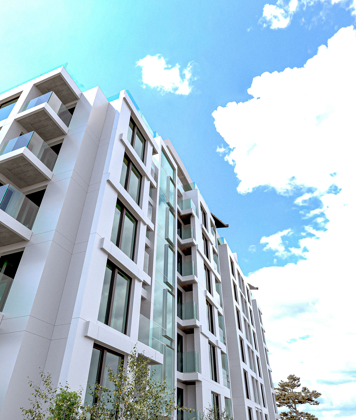
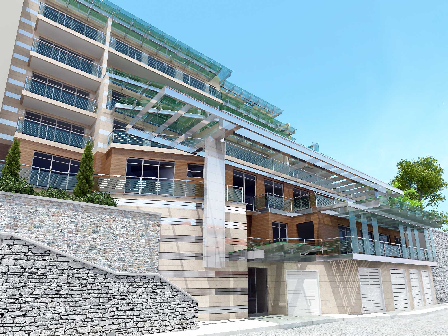
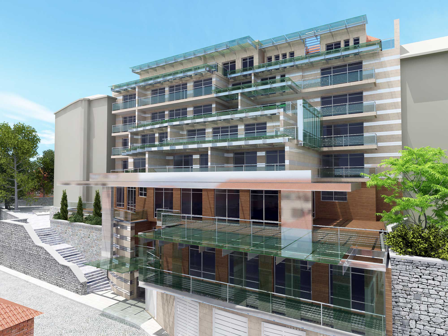
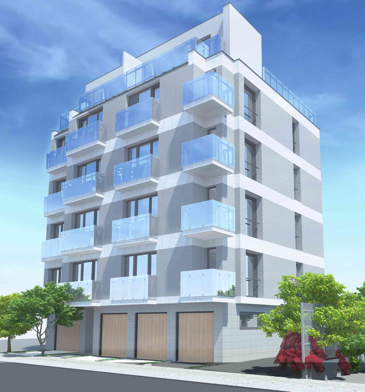
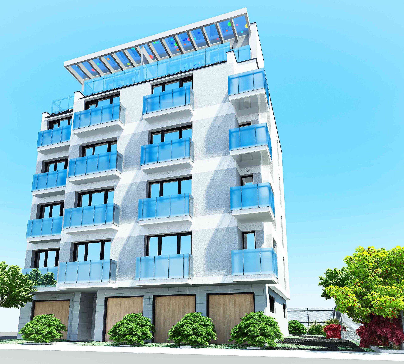
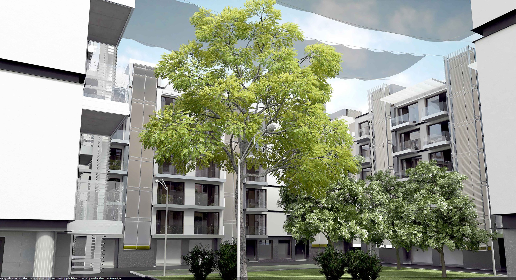
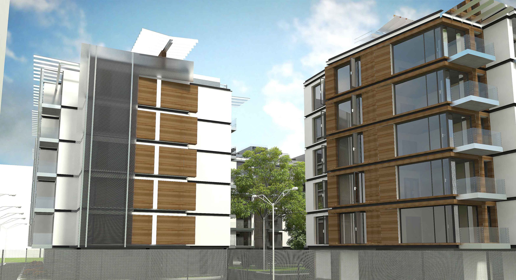
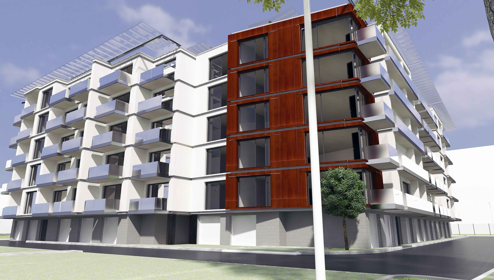
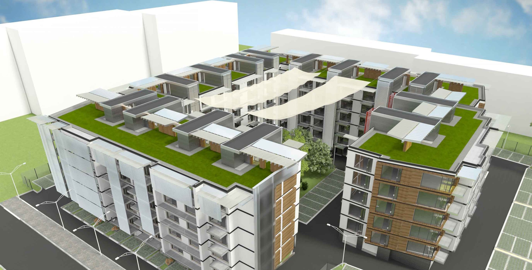
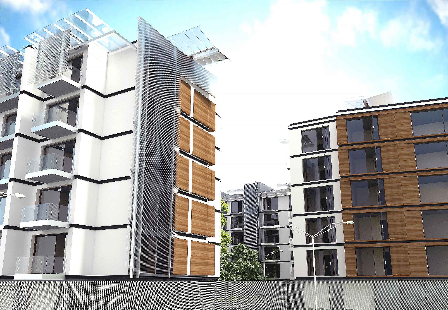
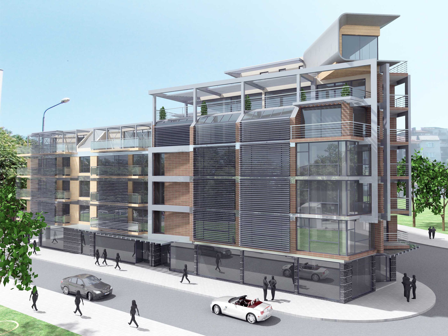
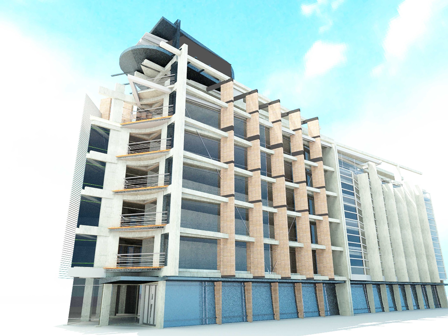
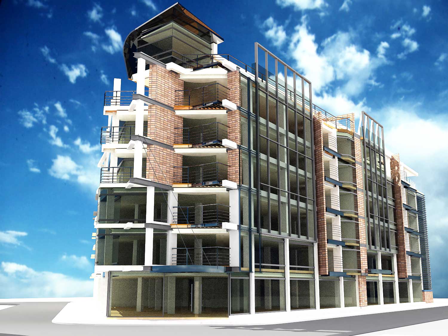
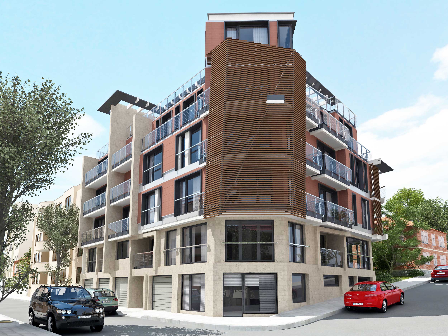
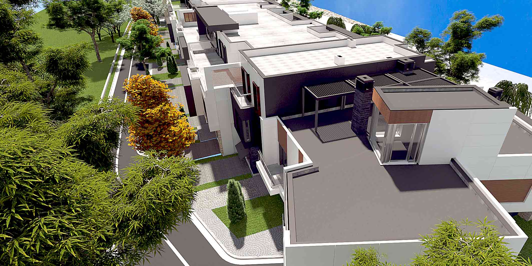
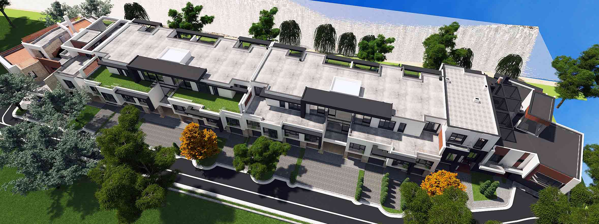
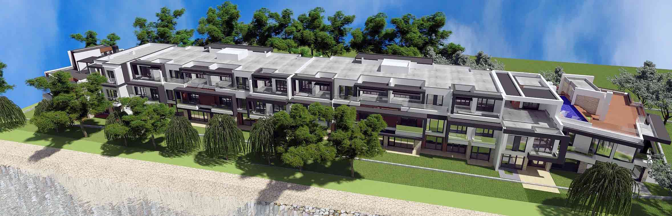
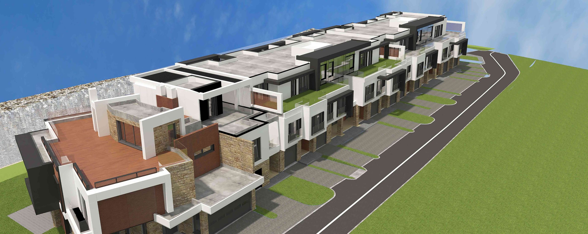
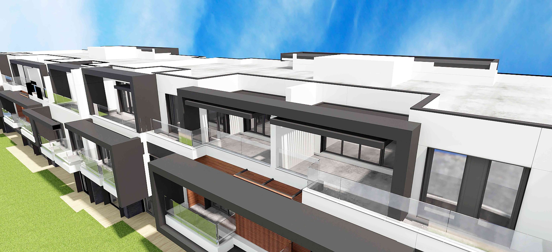
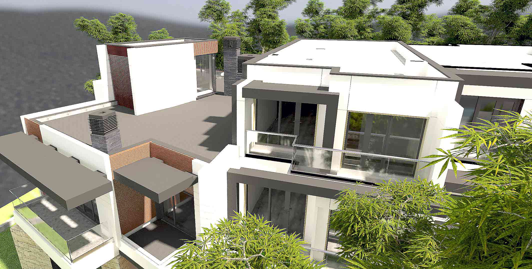
Our approach to designing multifamily residential buildings eschews recycled plans from previous projects. Instead, we tailor everything to meet the specific requirements of each investor. For every project, we develop several concepts and functional layouts, including various types of apartment units.
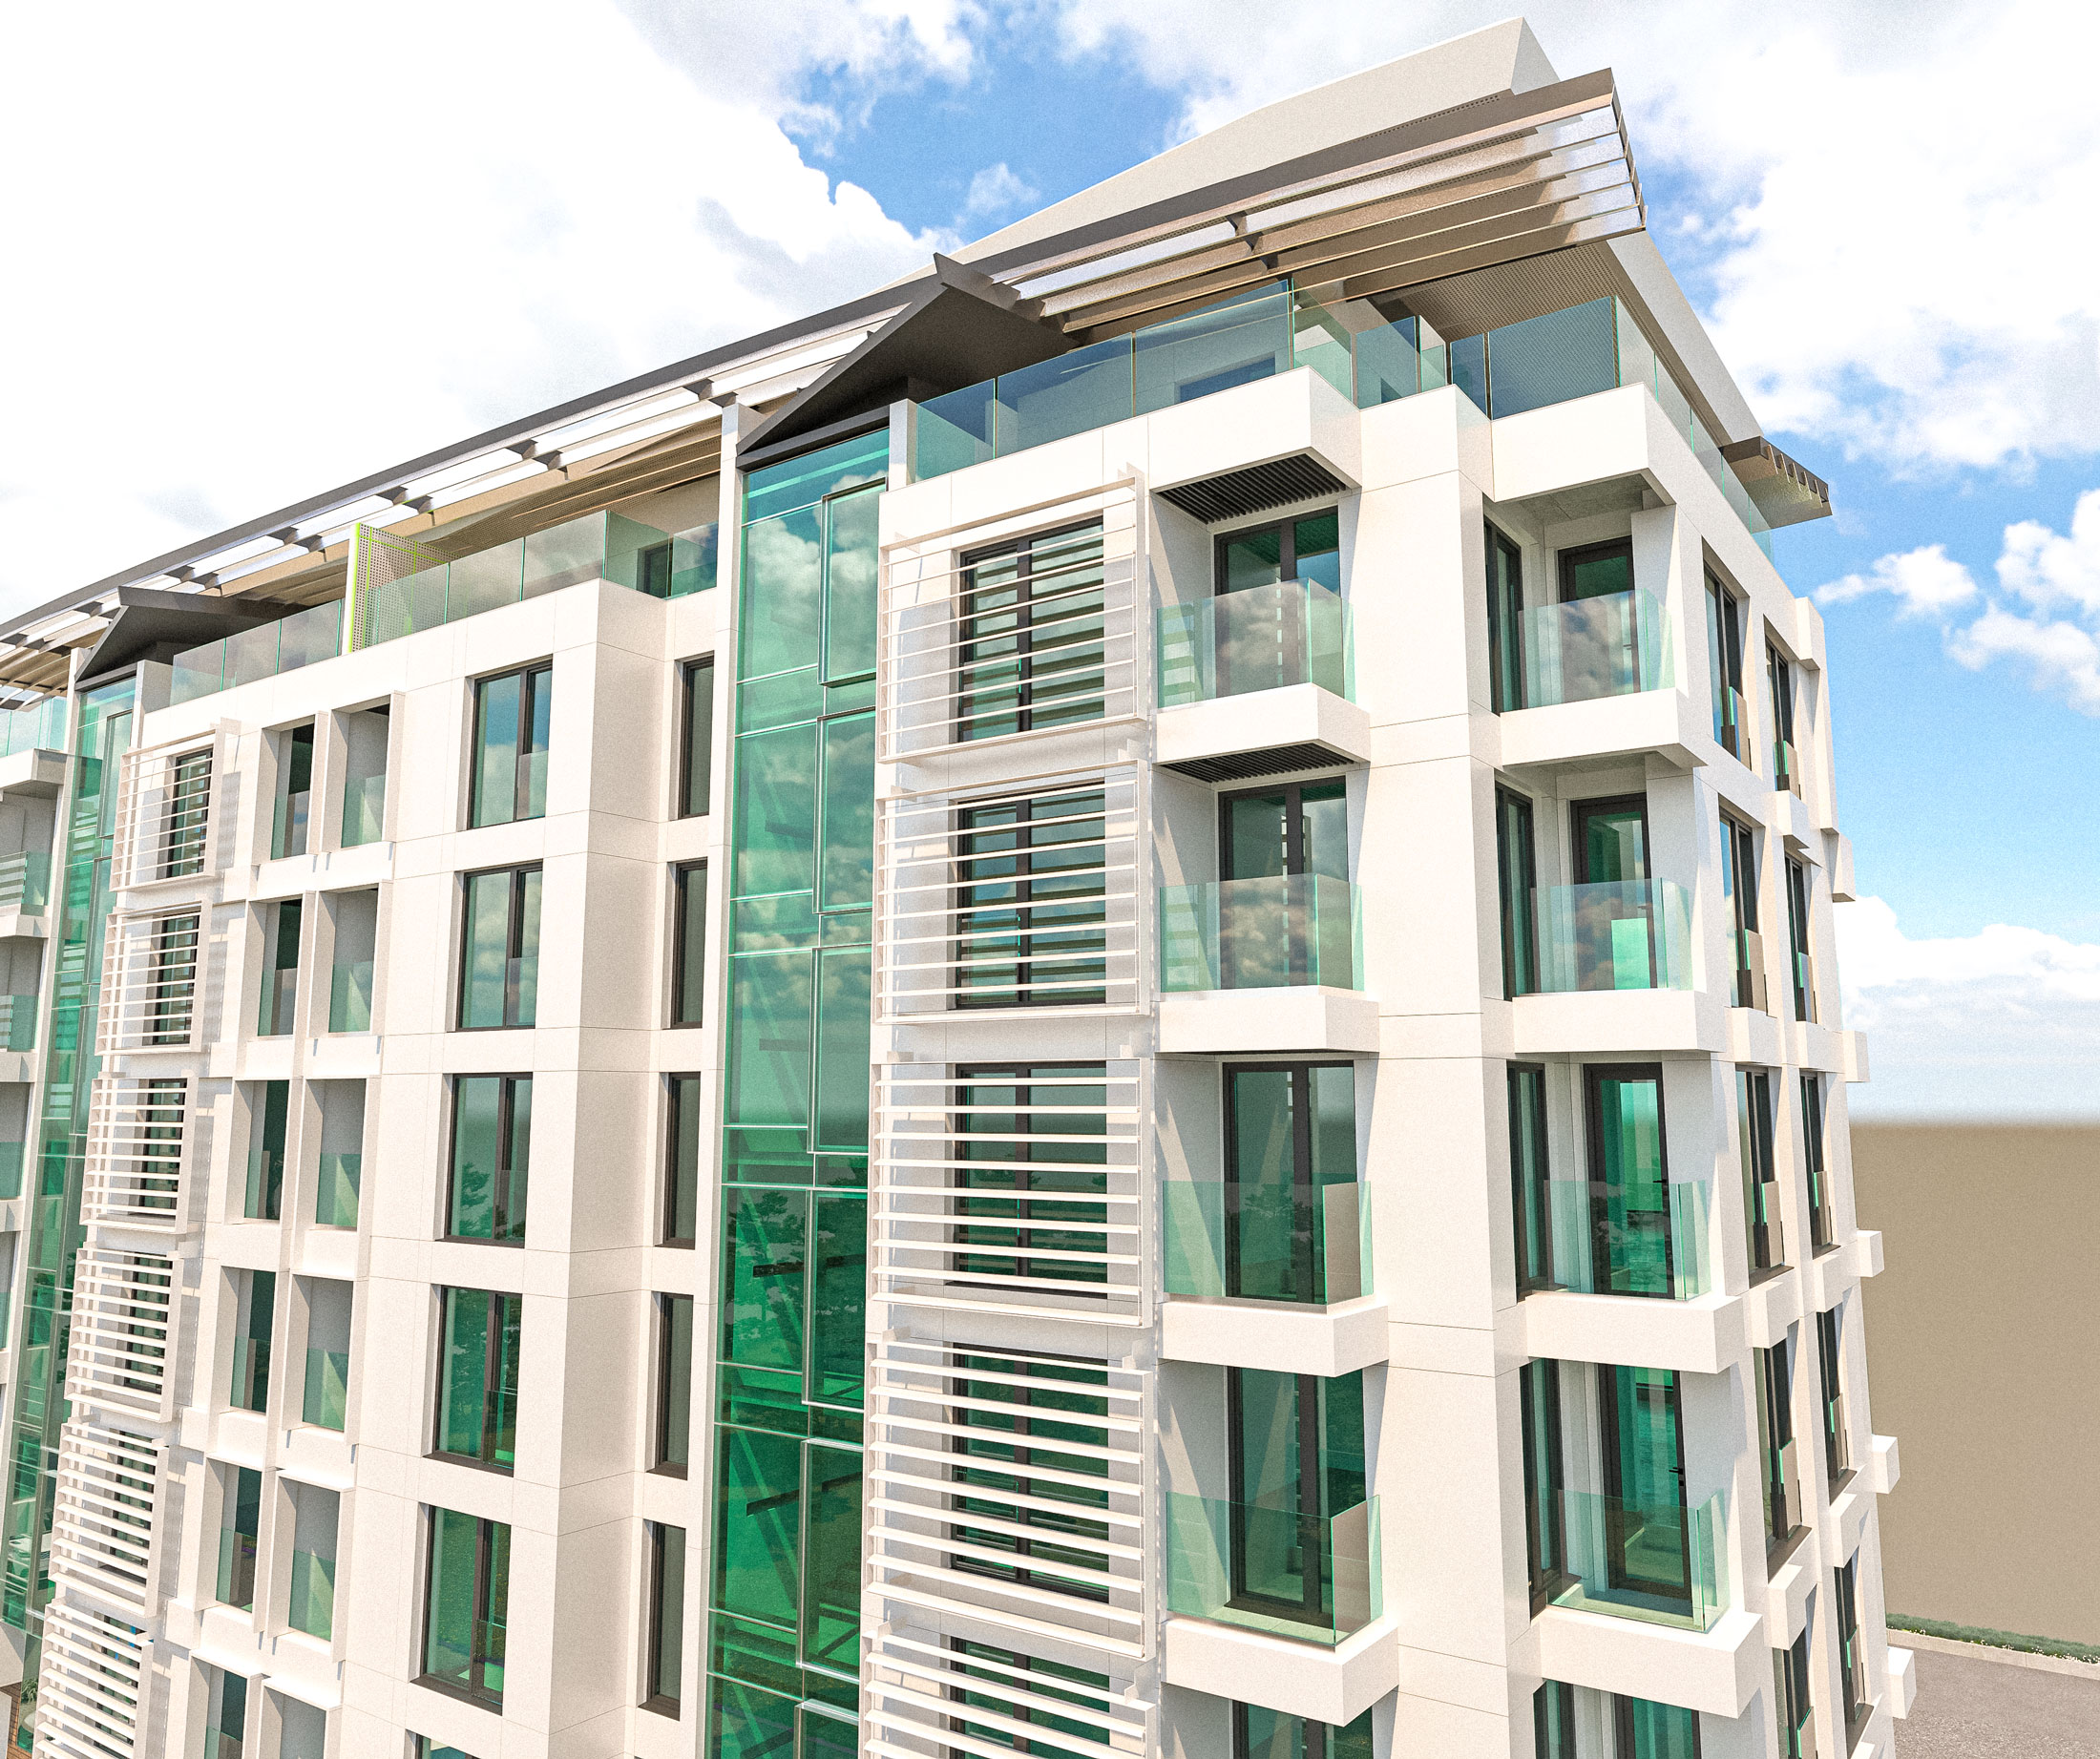
Multifunctional
residential
building
Plovdiv
2011
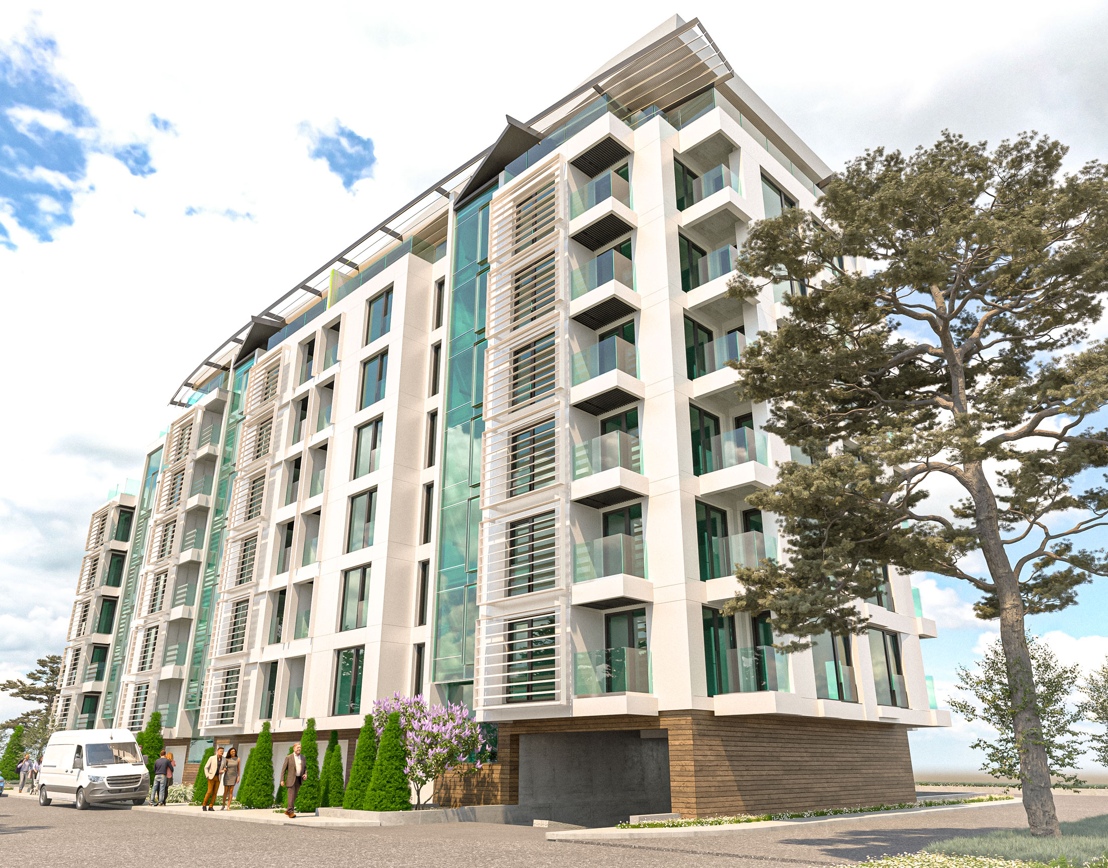
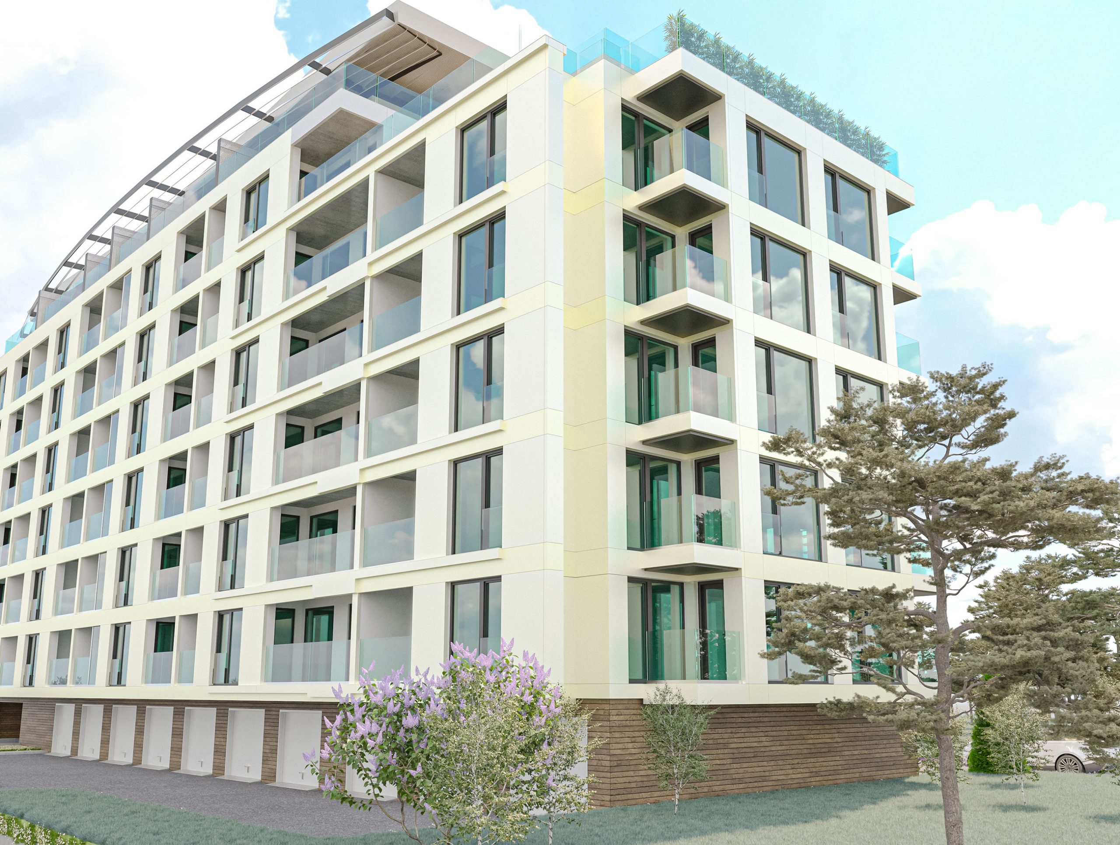
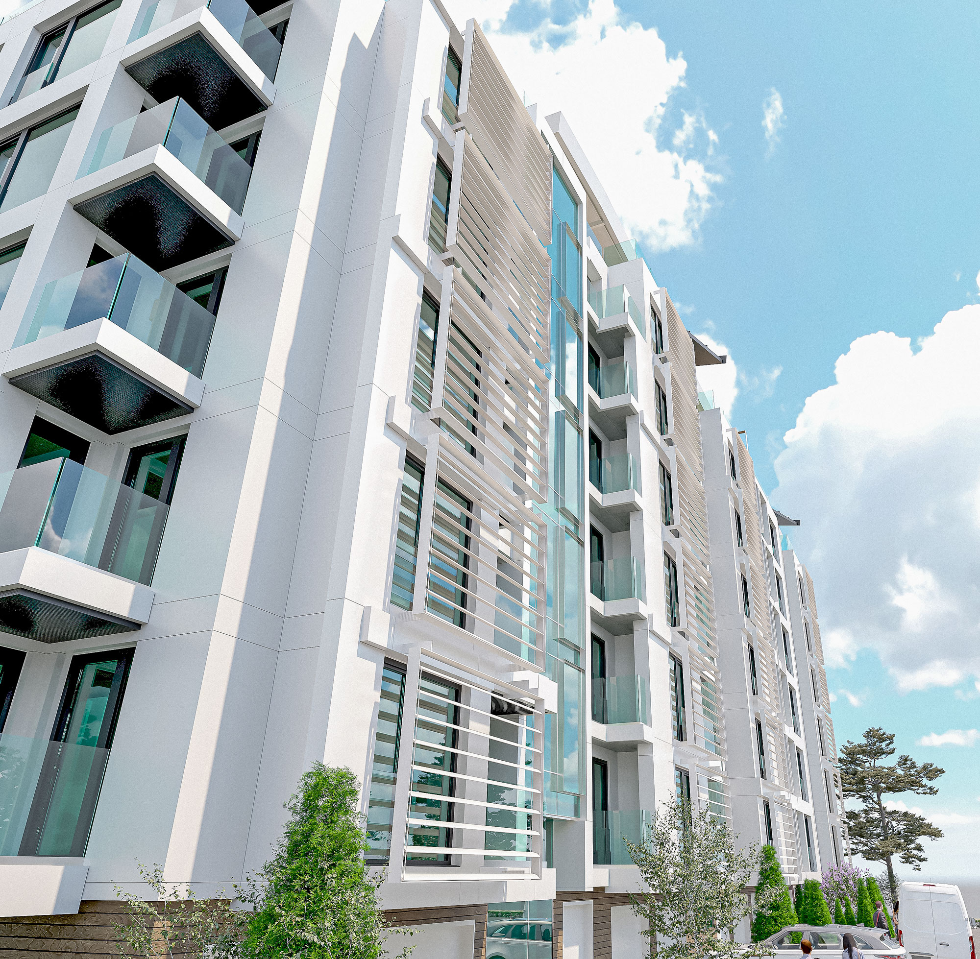
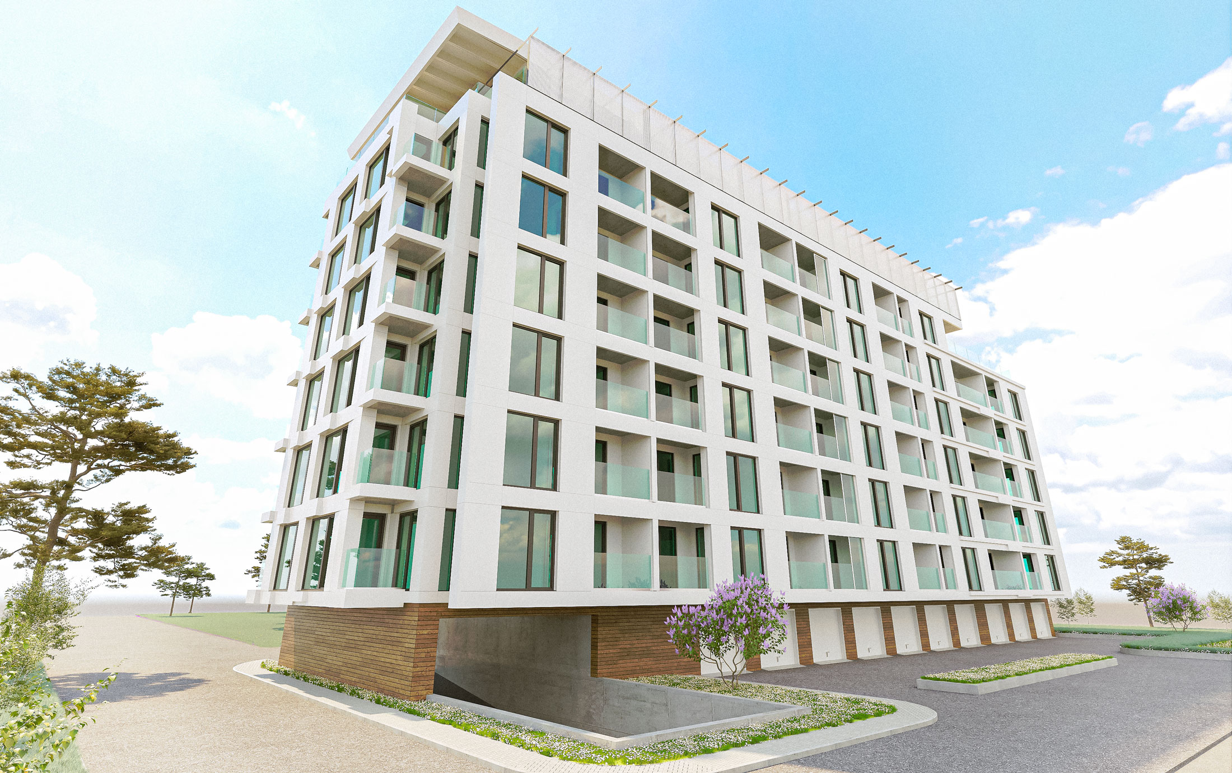
Multifamily
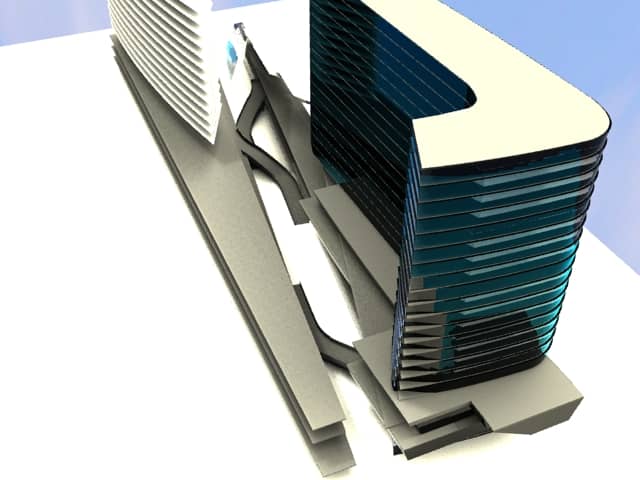
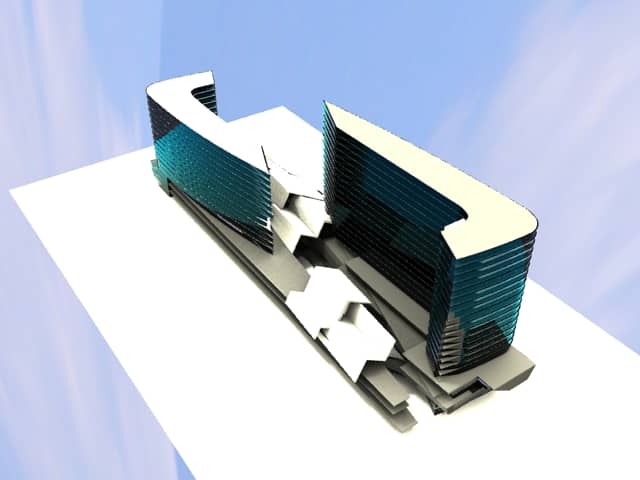
residential
building
and mall
Plovdiv
2011
Luxurious
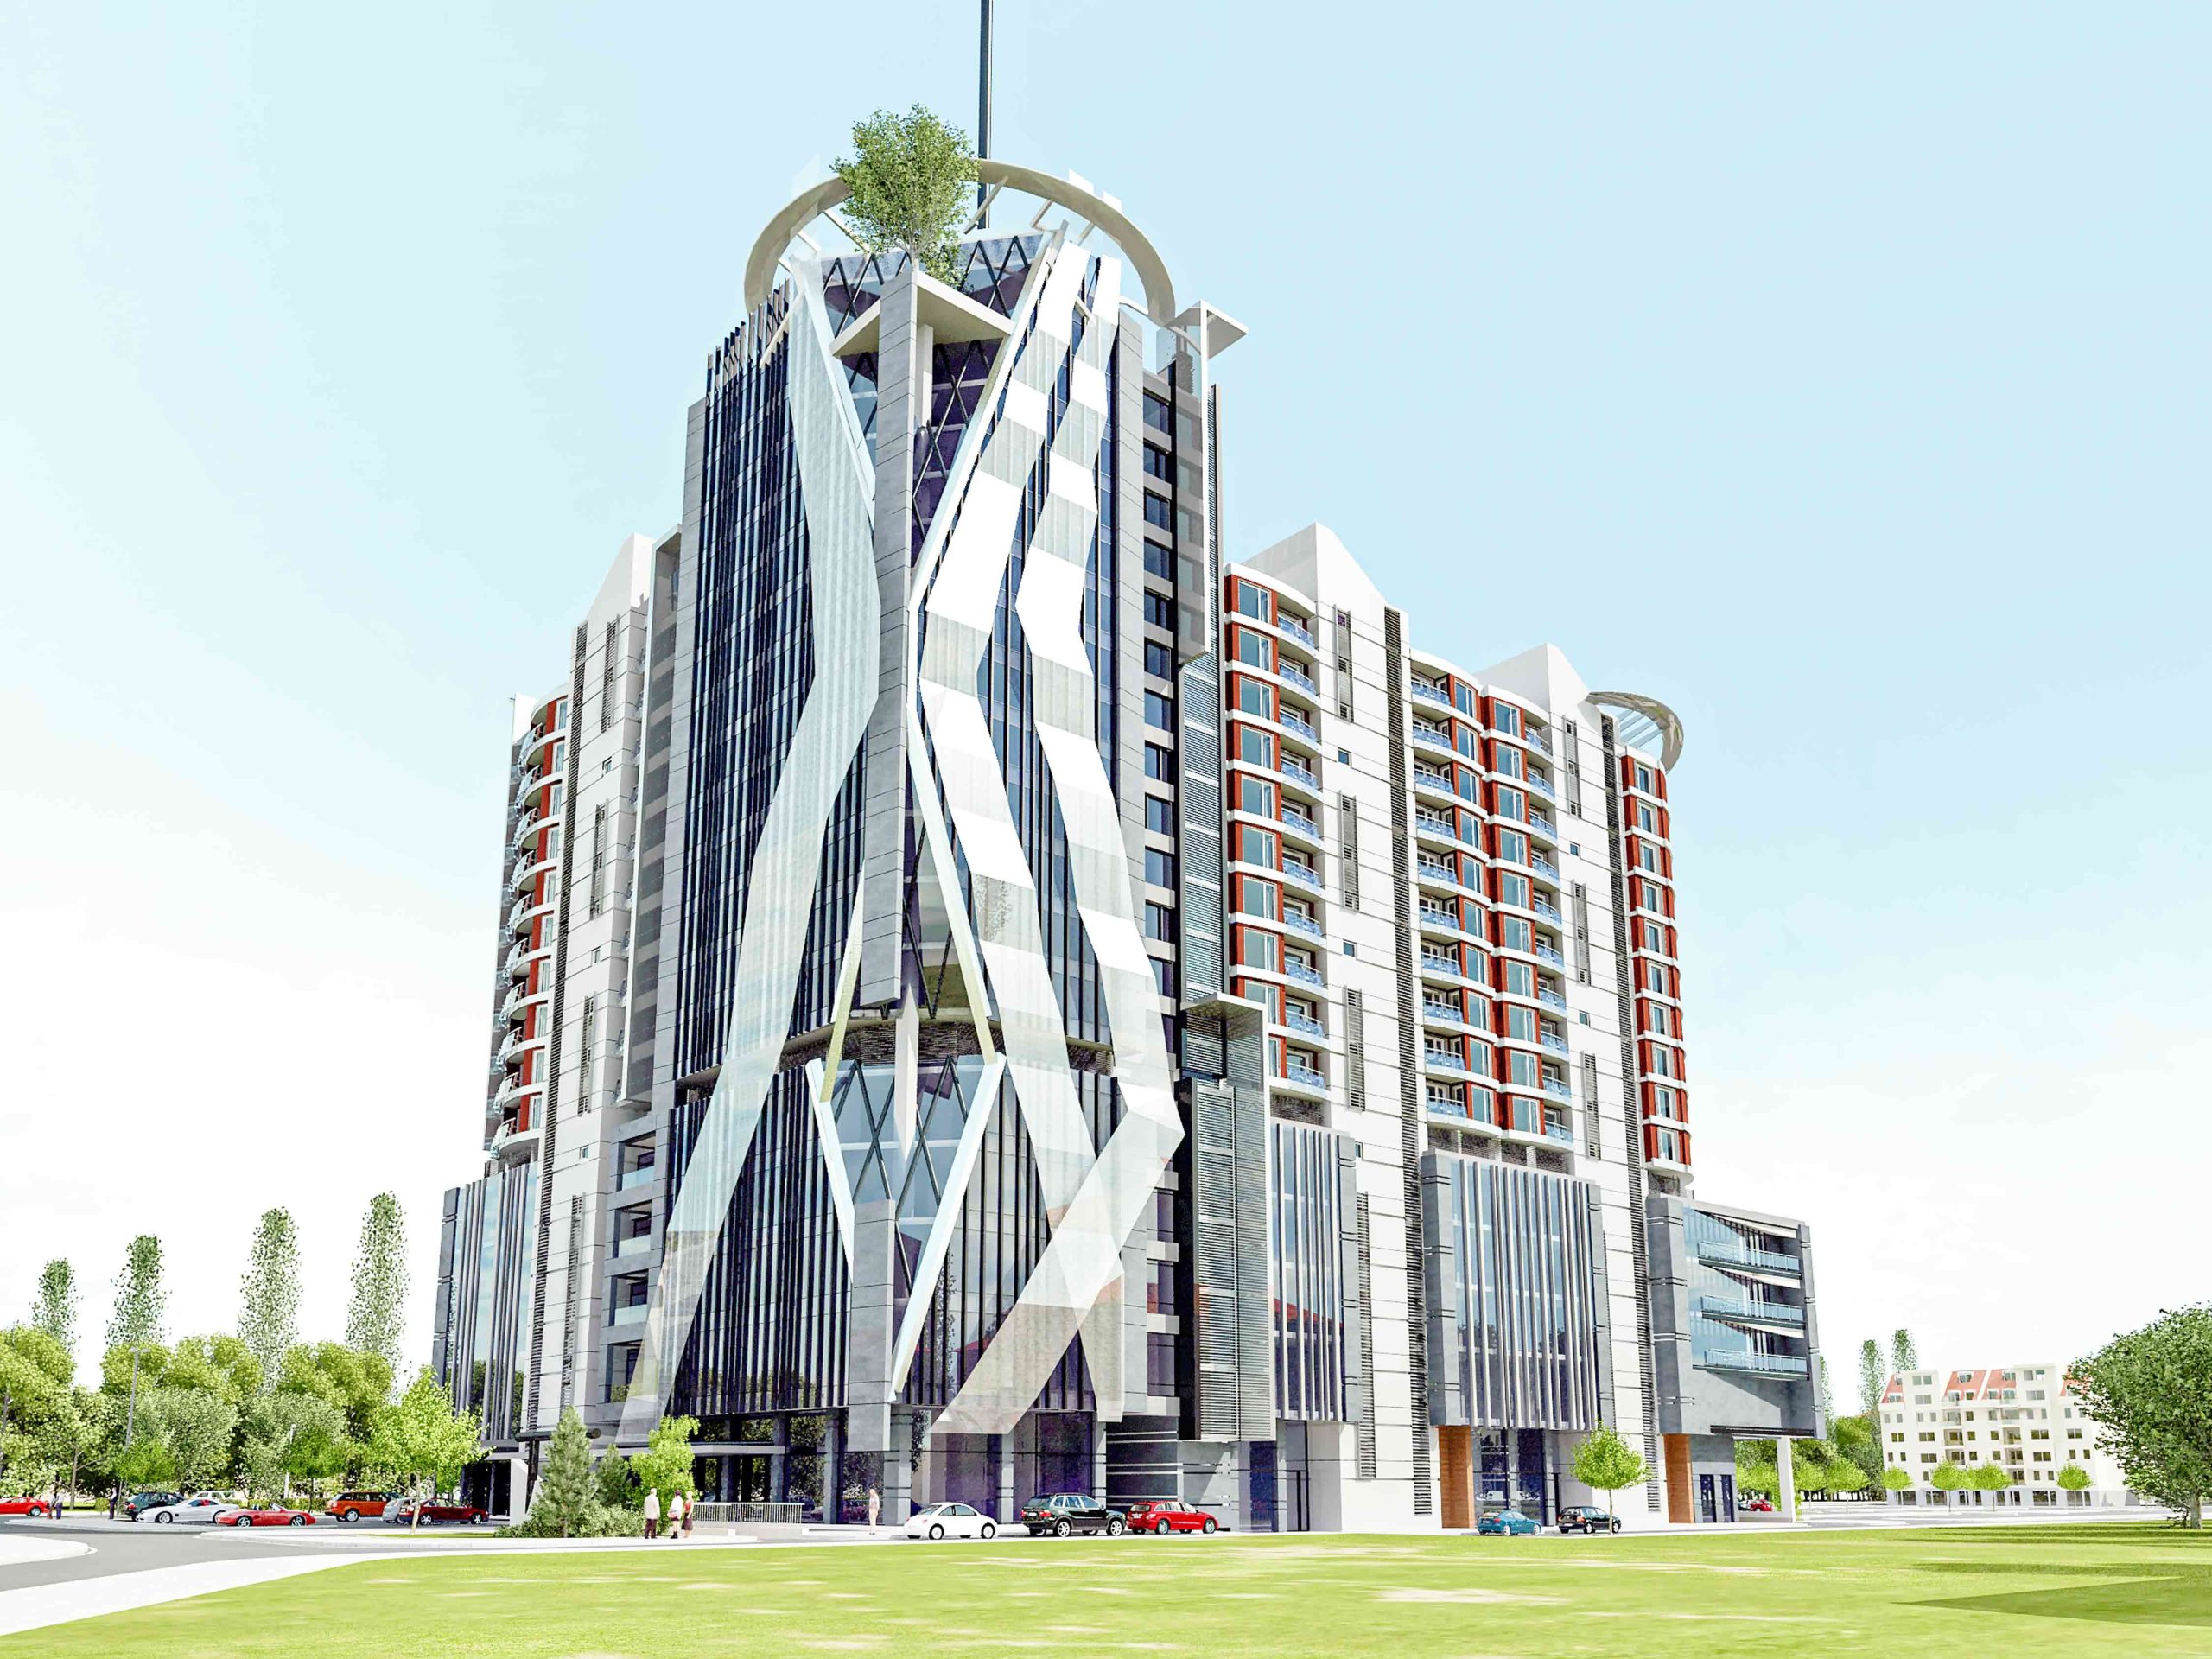
multifamily
residential
building
2007-2008
Budget
Multifamily
residential
building
Sofia
2012
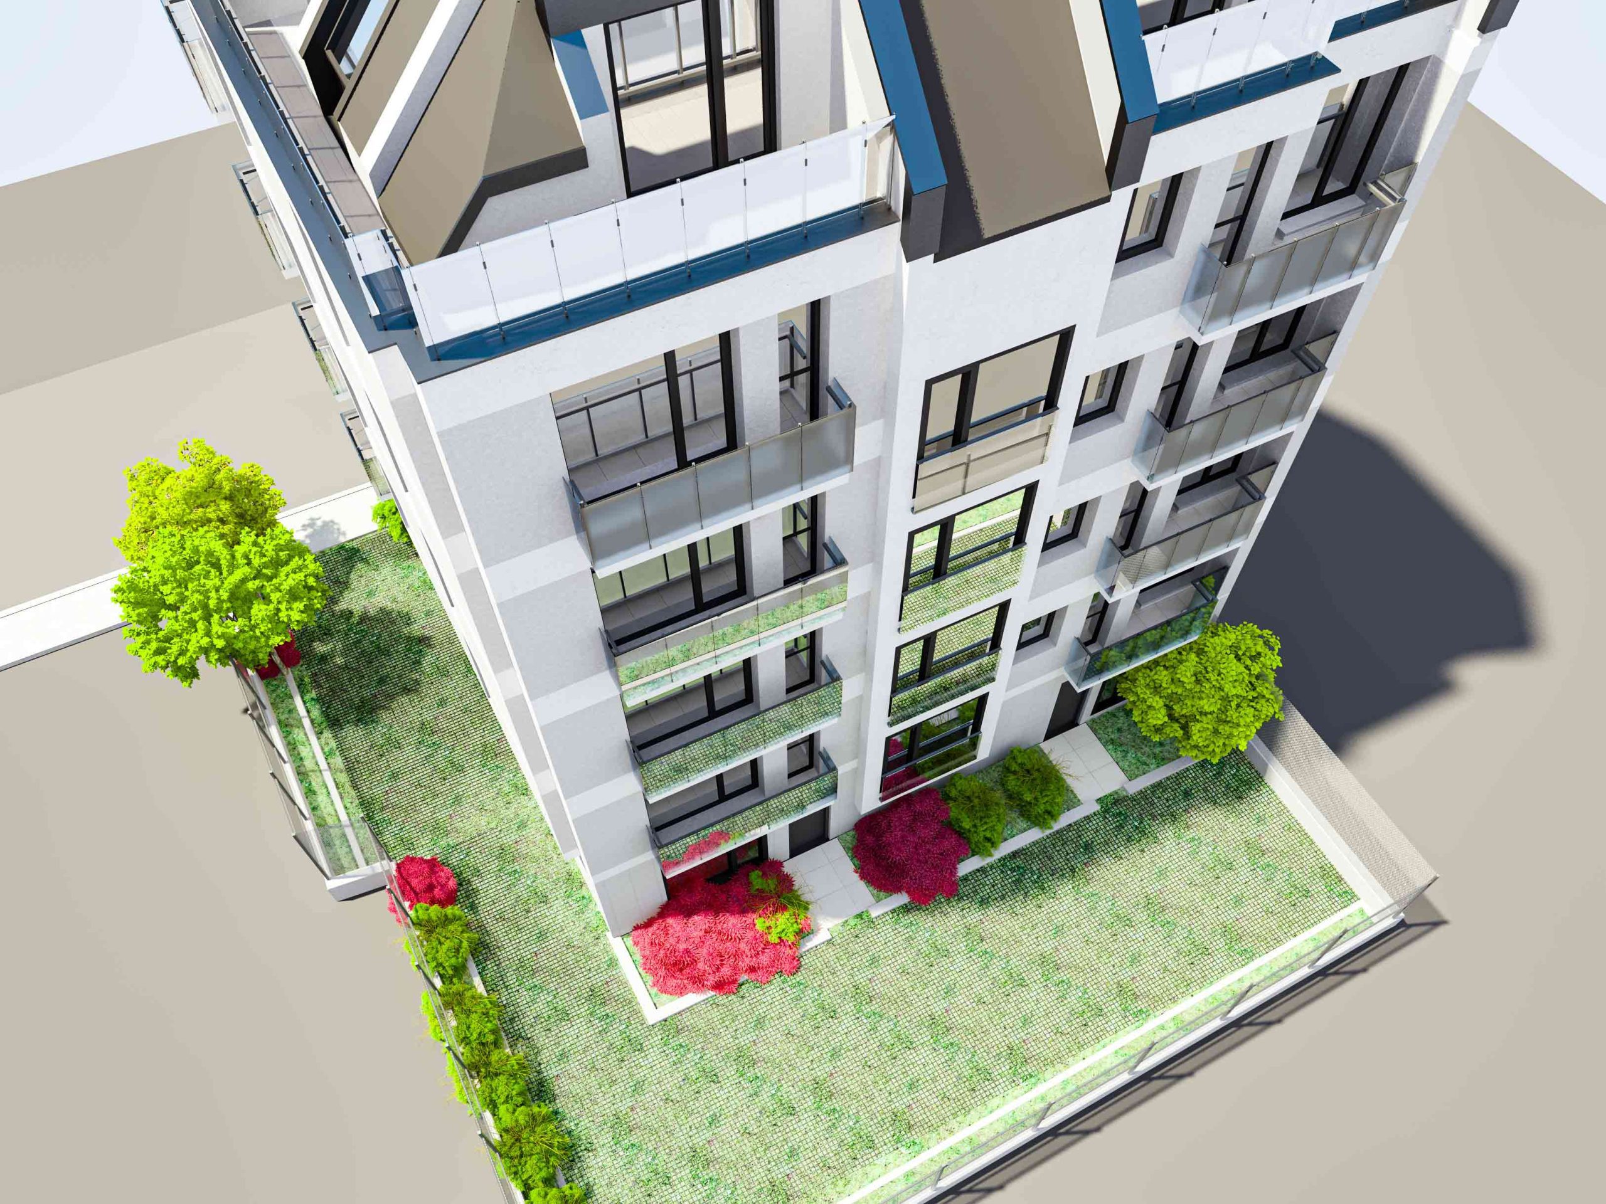
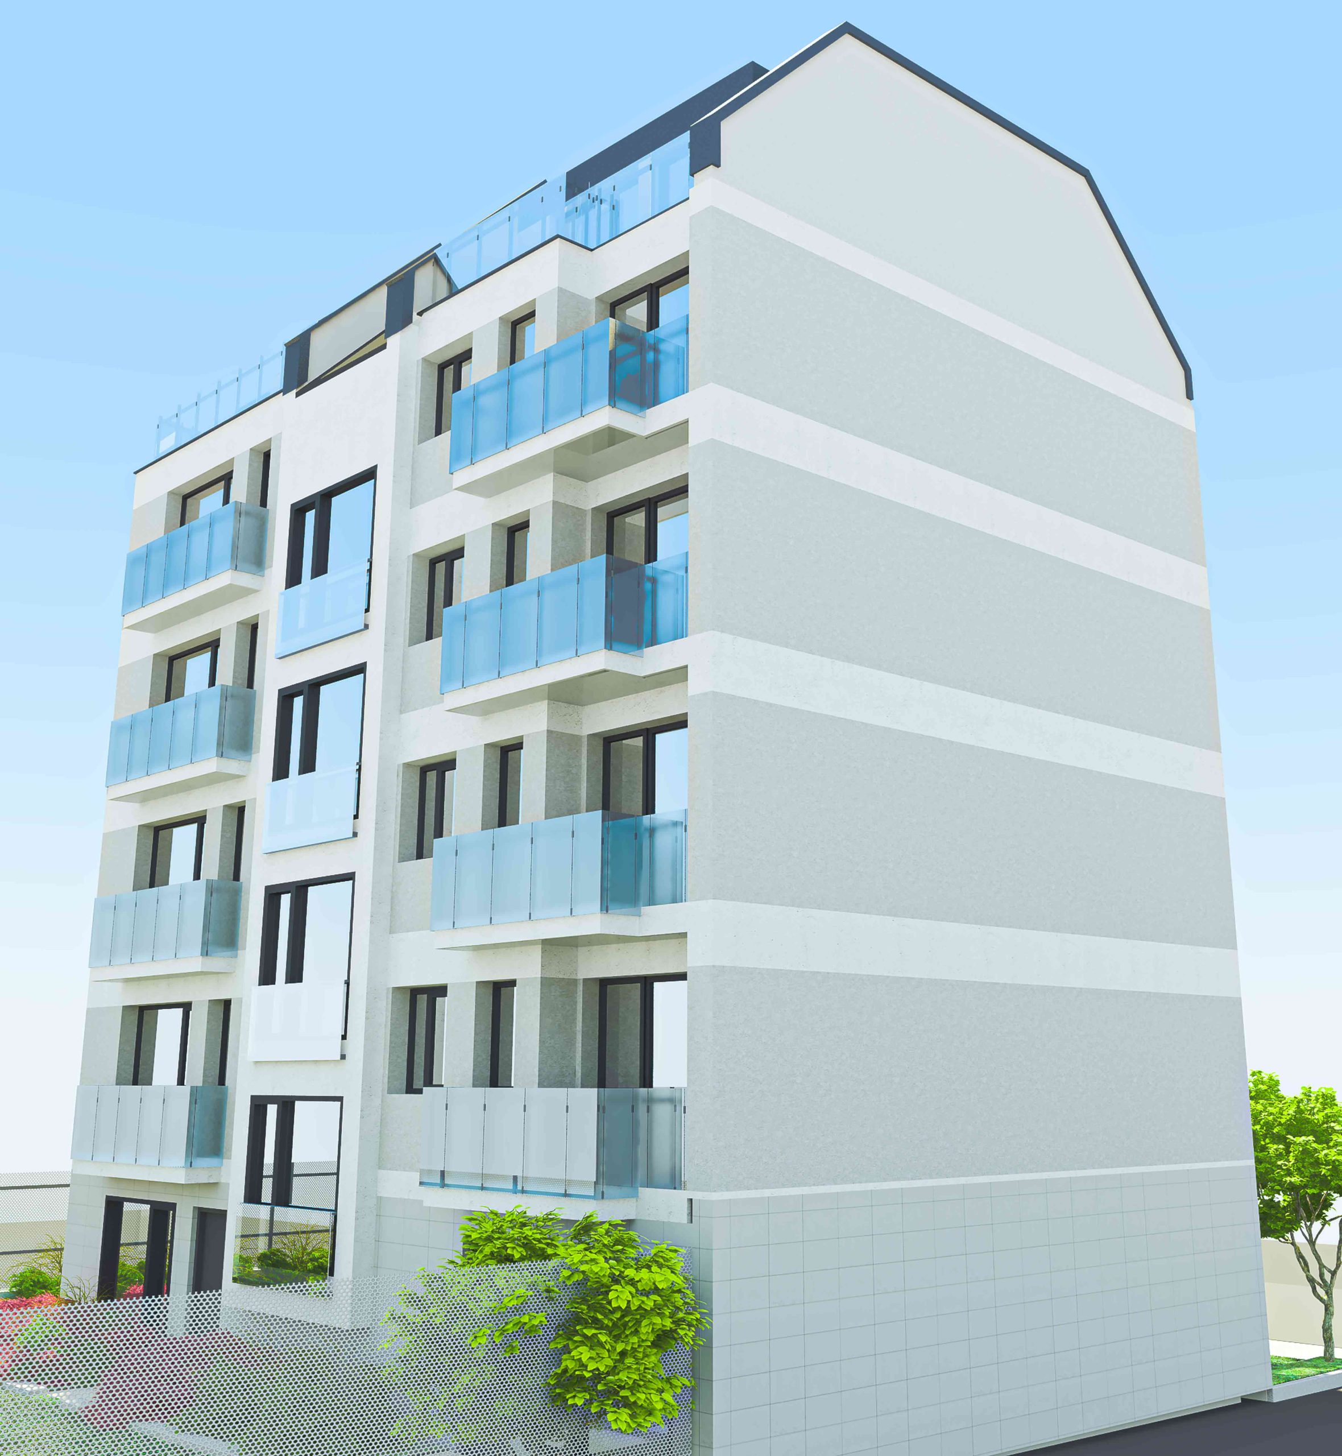
Innovative
multifamily
residential
conceptial
project
2012
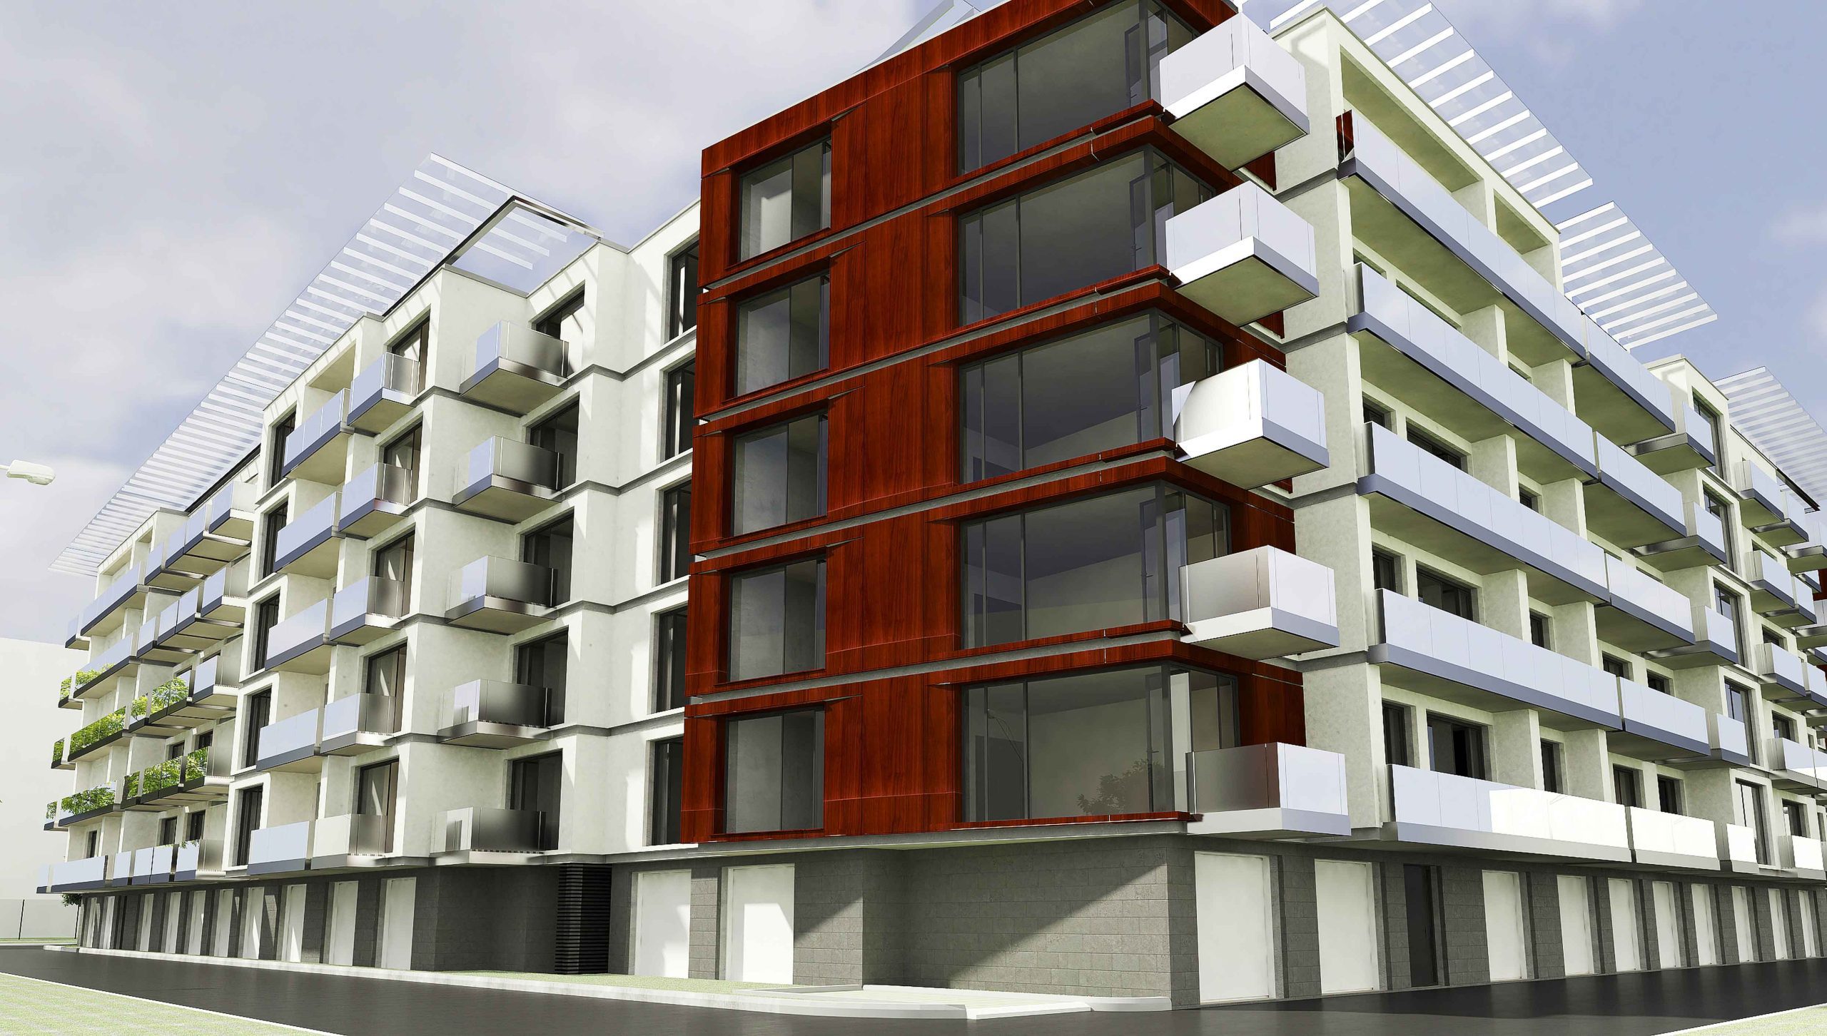
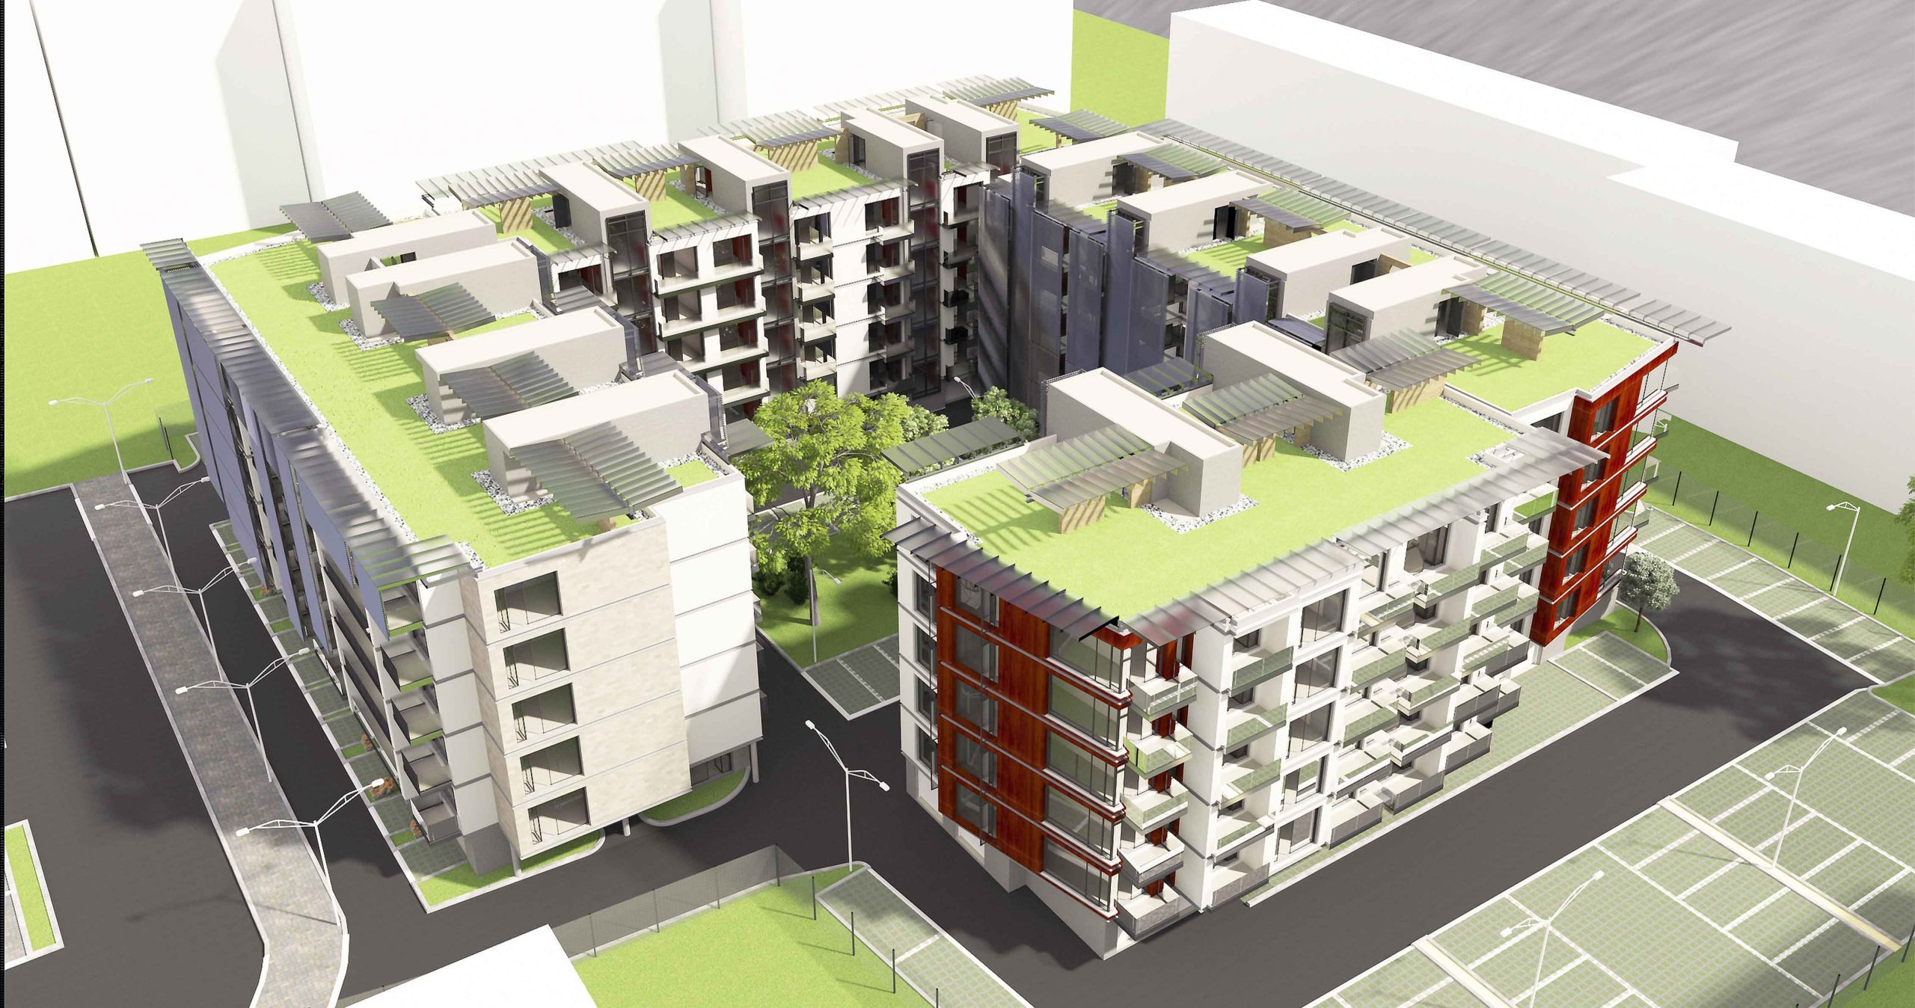
Multifamily
residential
building
Bratia Miladinovo
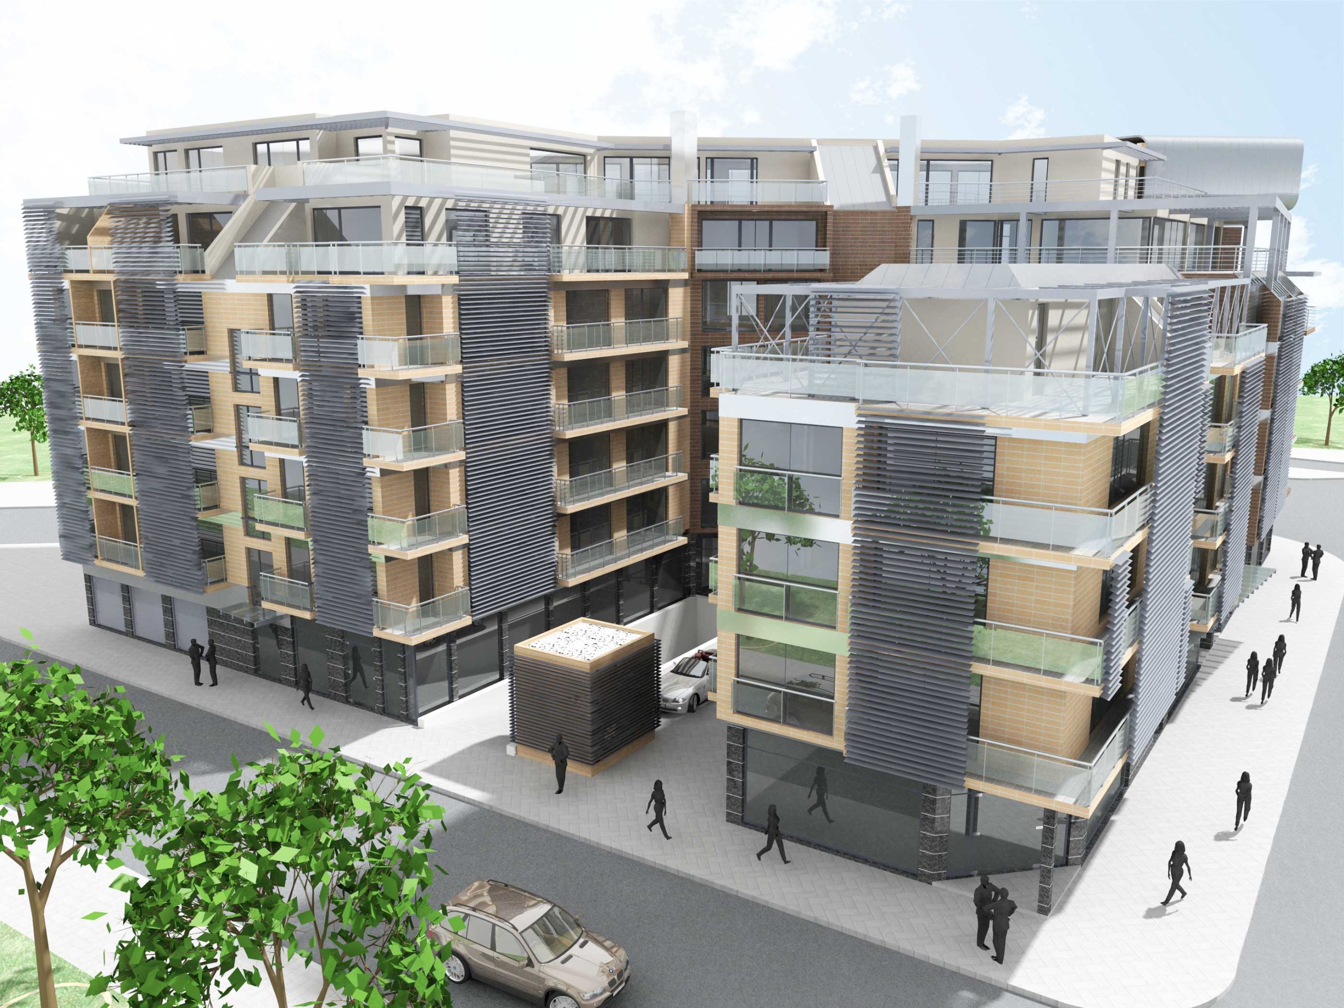
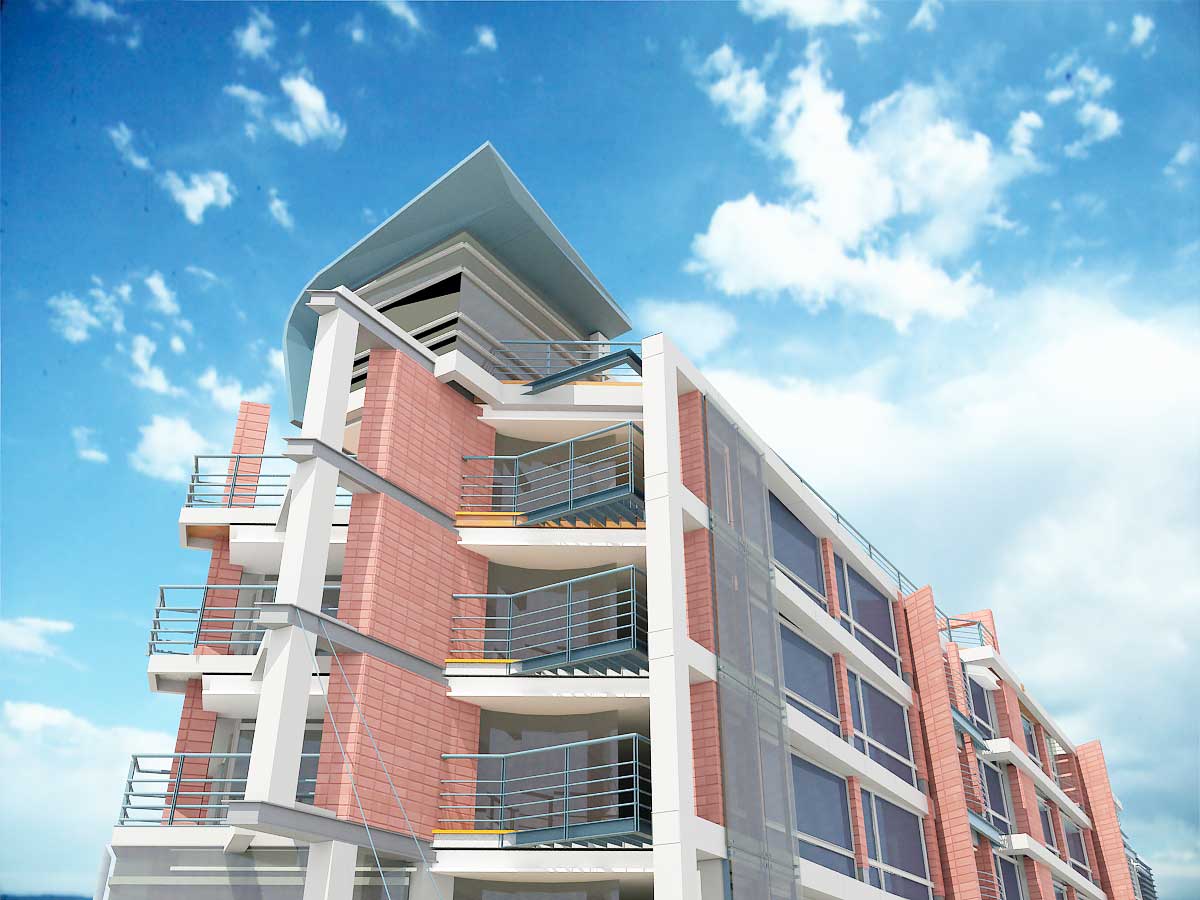
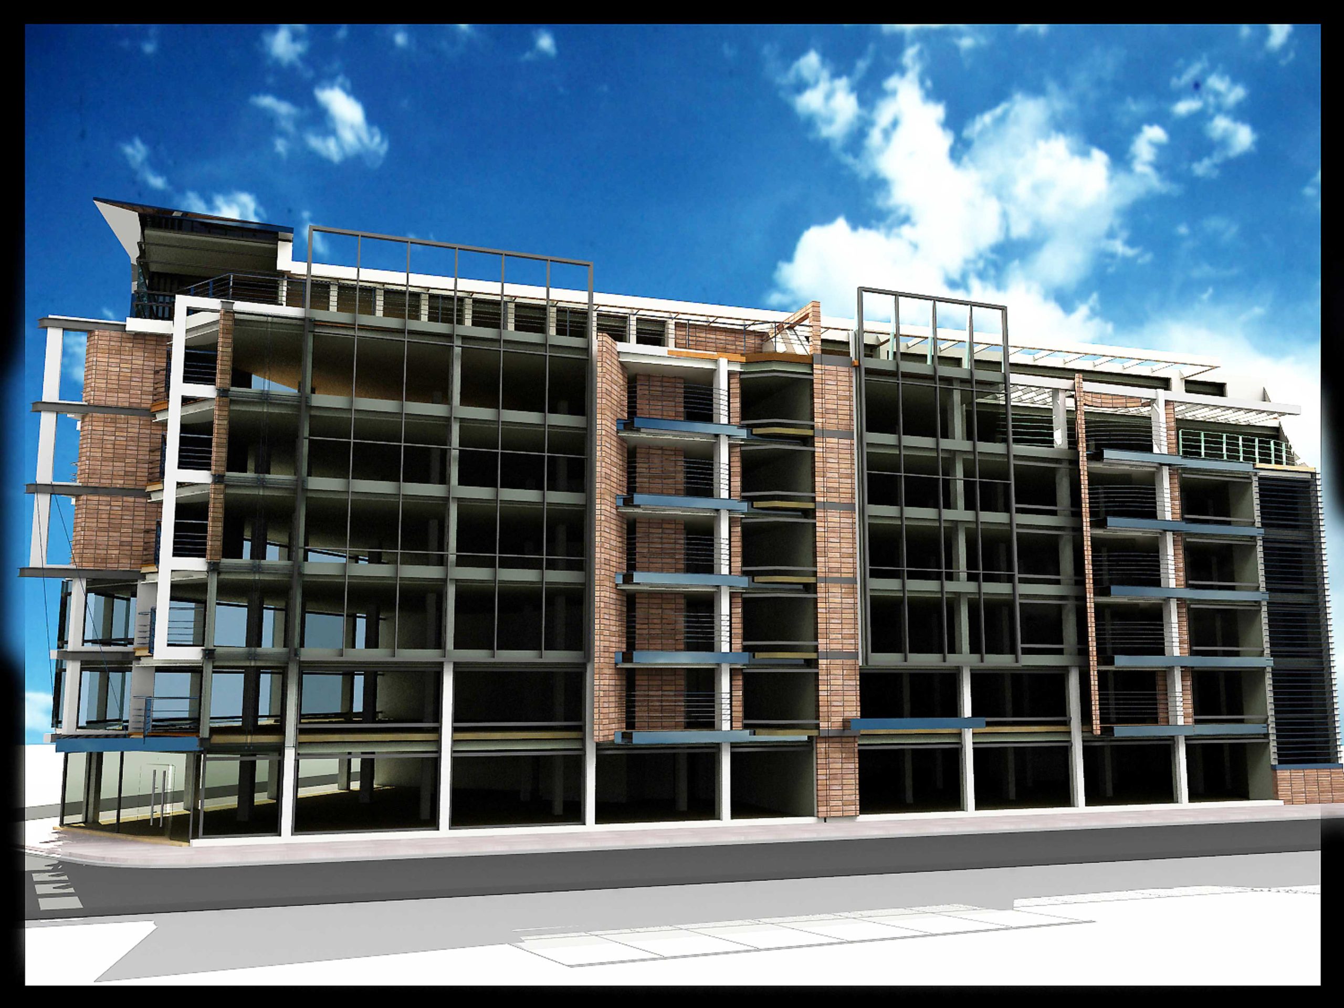
Multifamily
residential
building
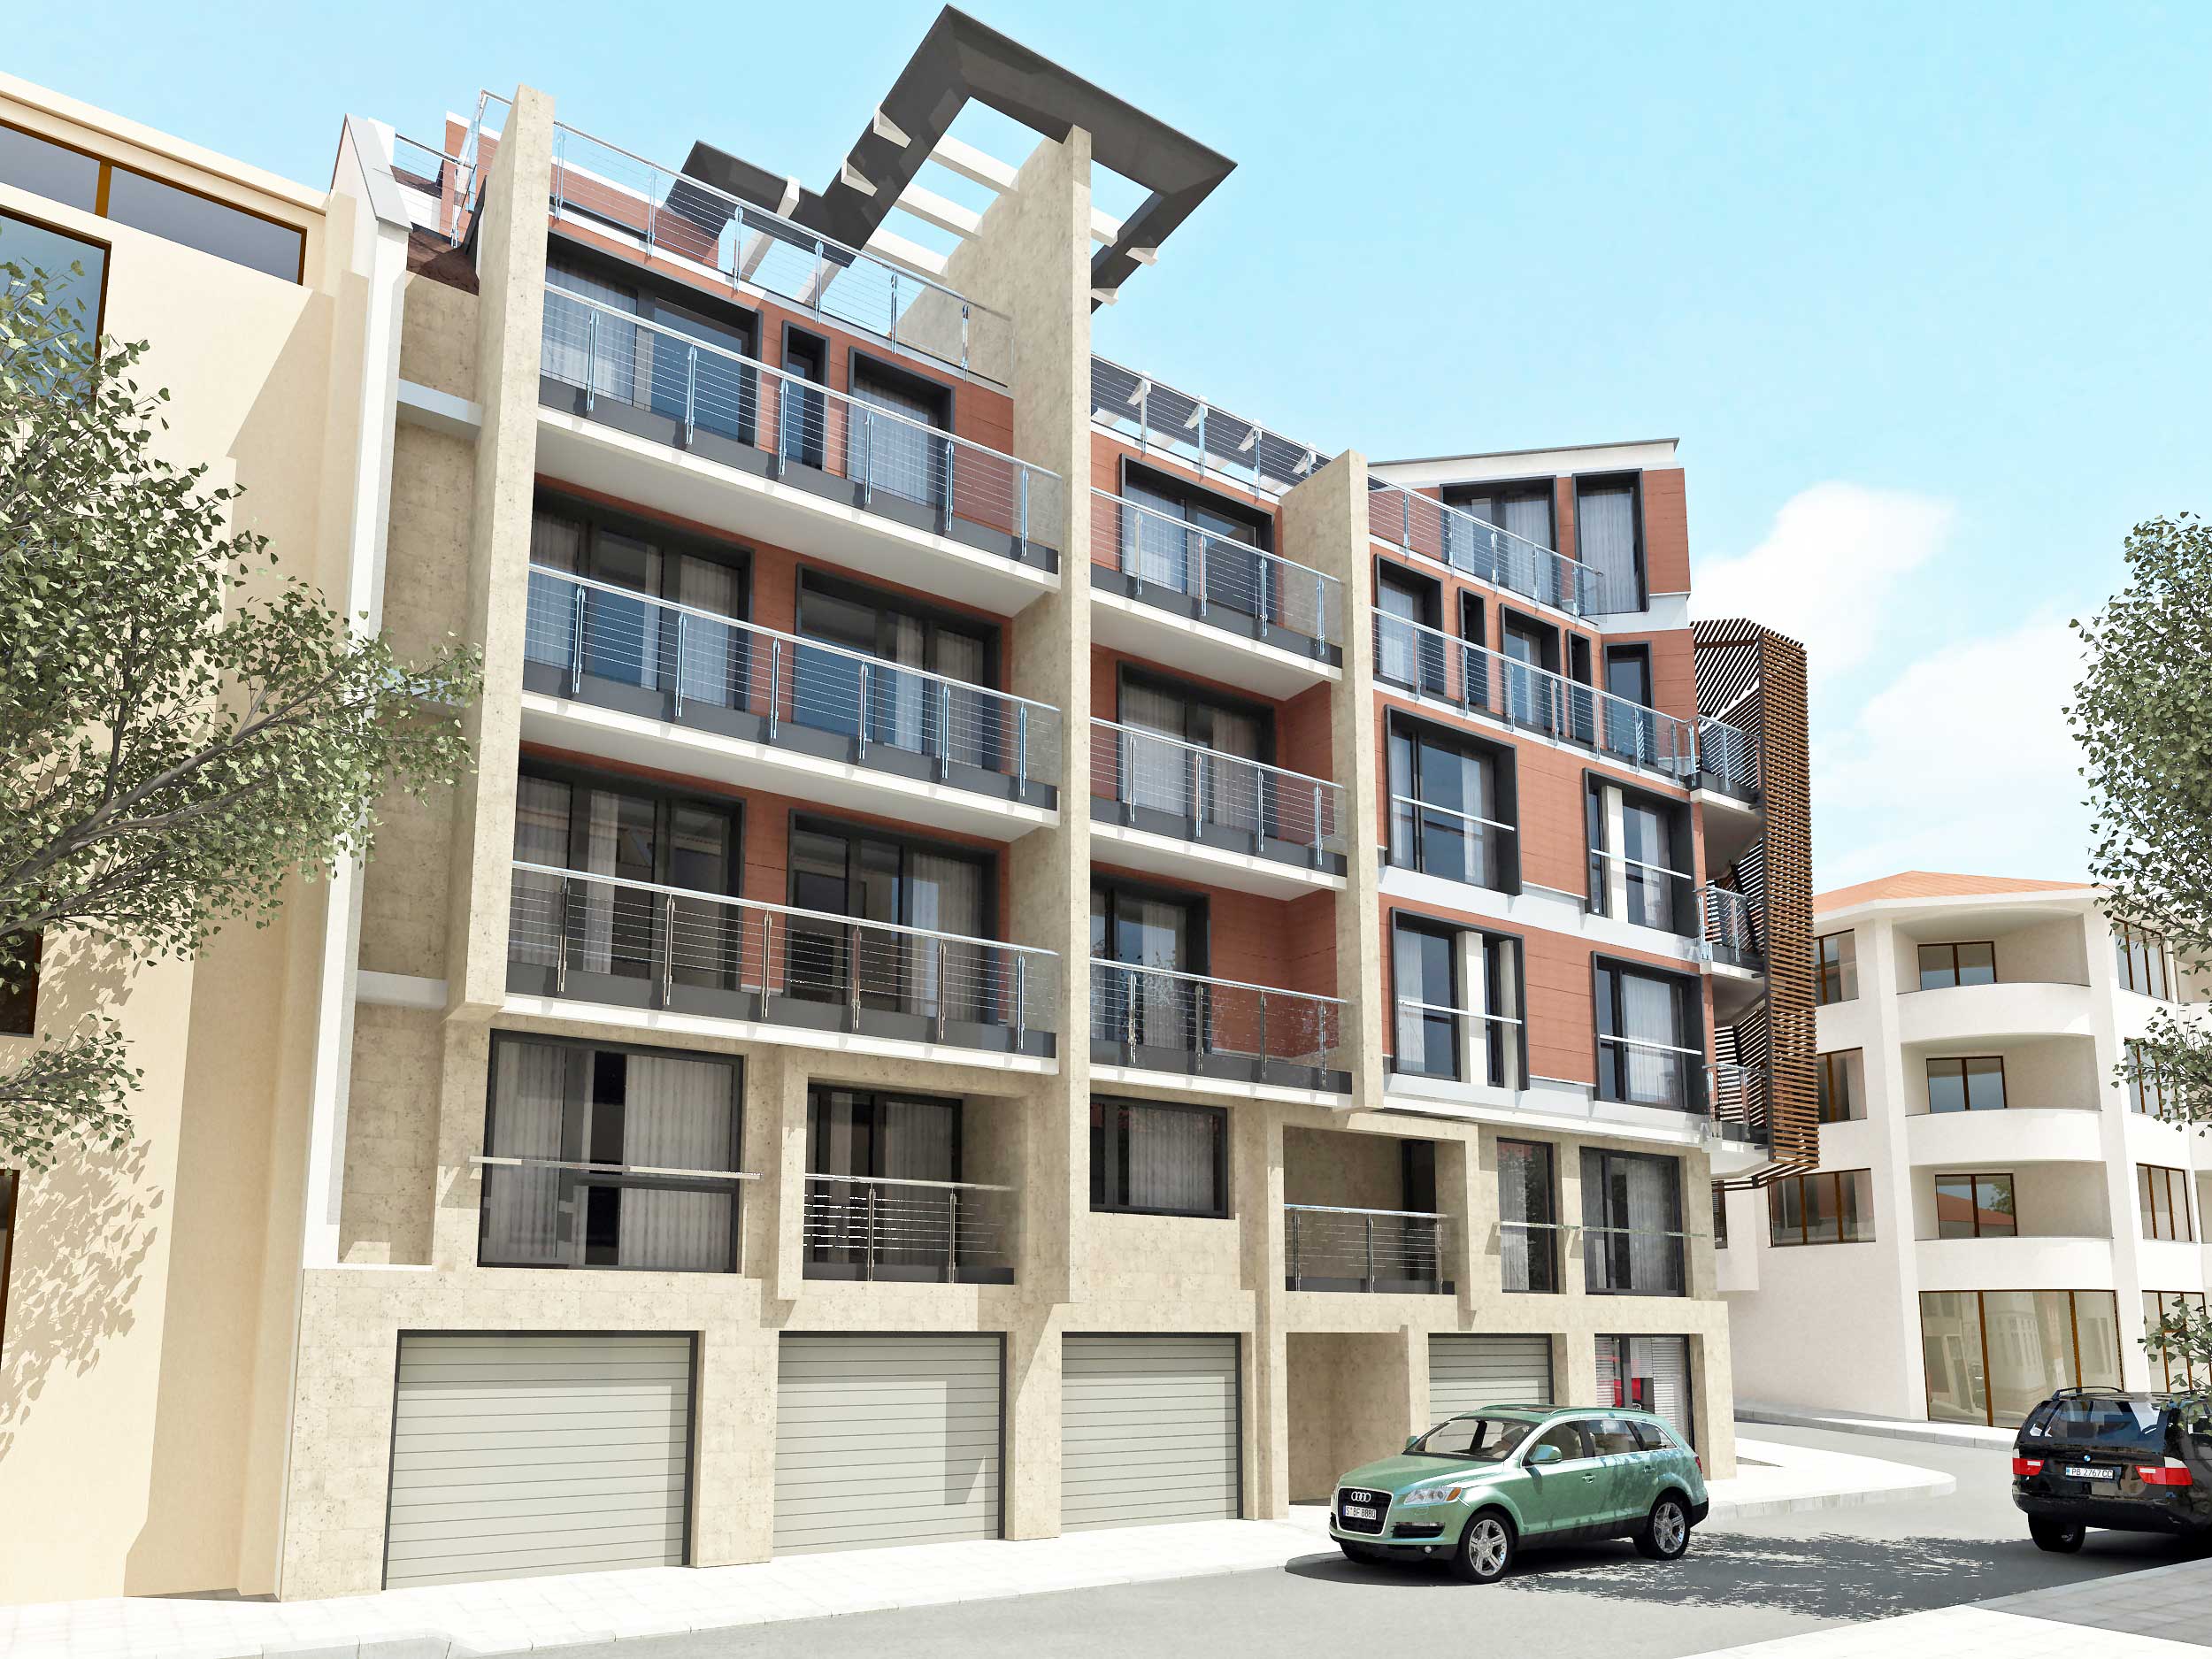
Technical project
for three floor
multifamily
building
Plovdiv, Maritsa, English Language School
2018
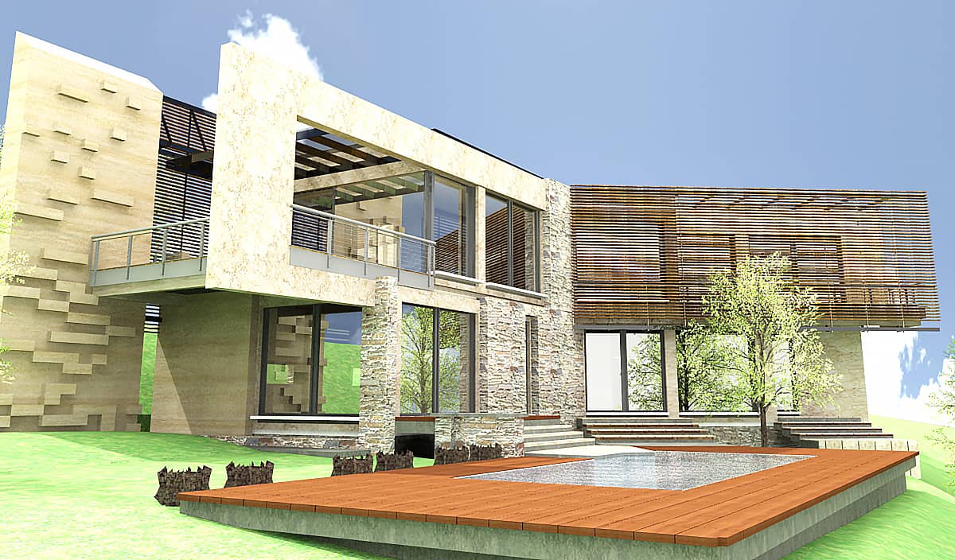
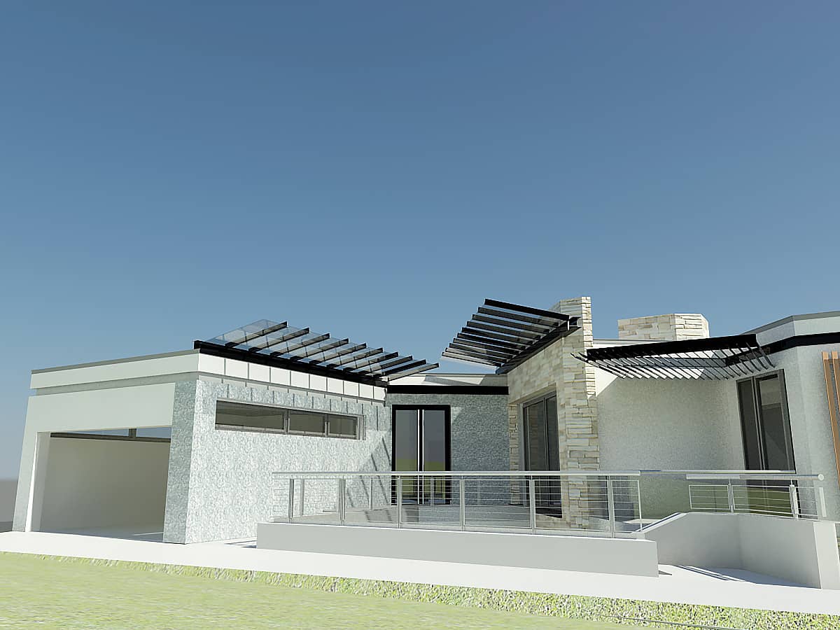
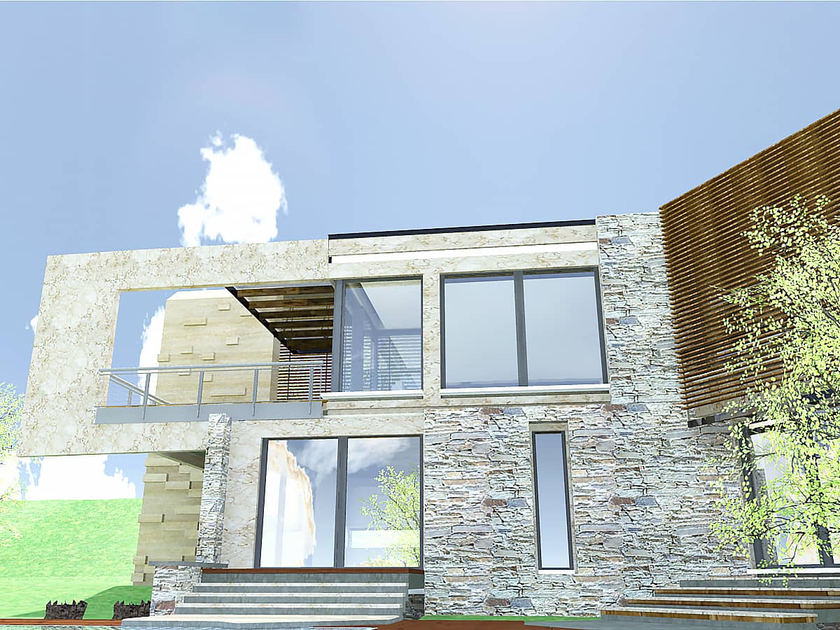
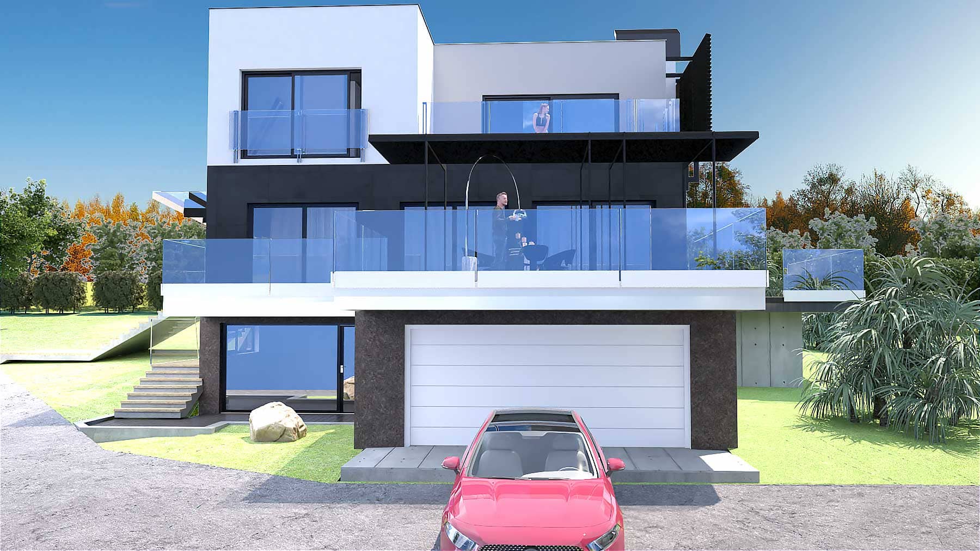
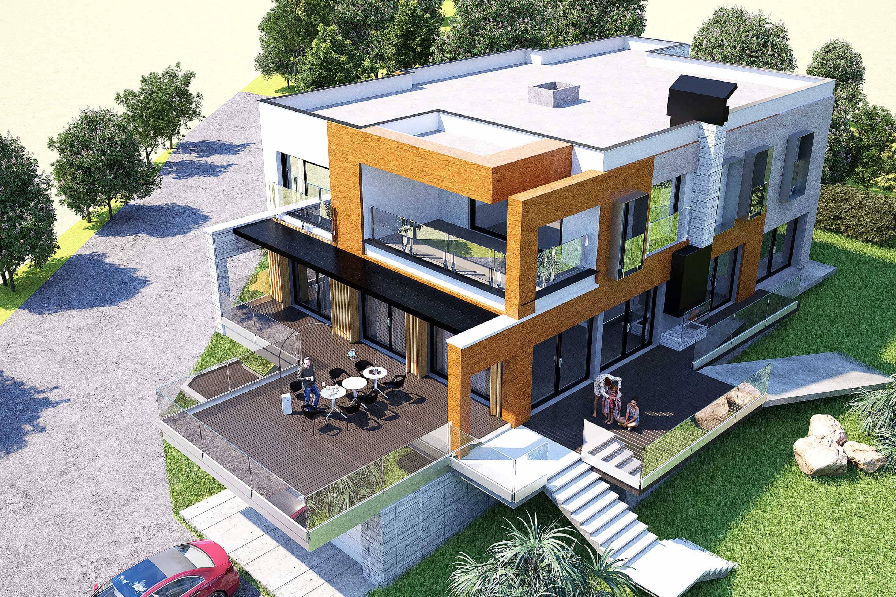
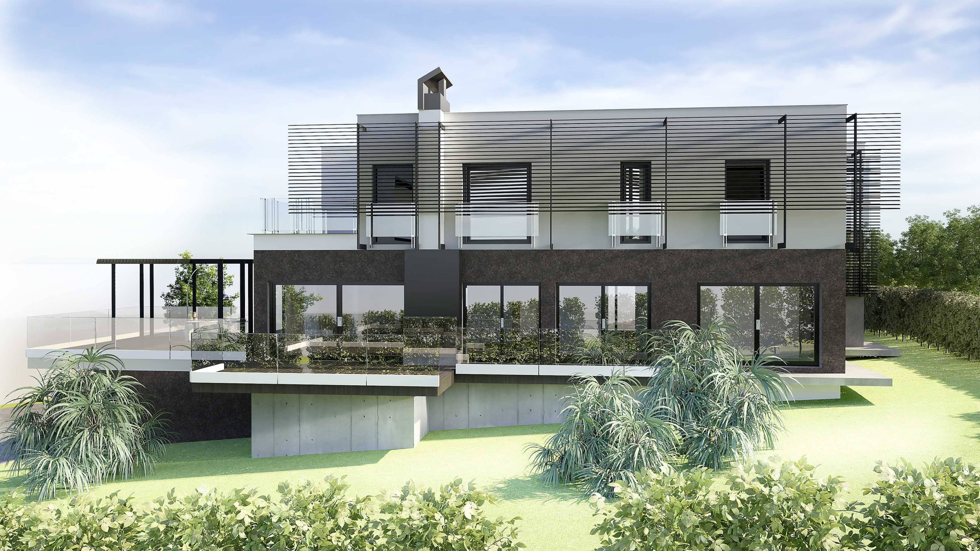
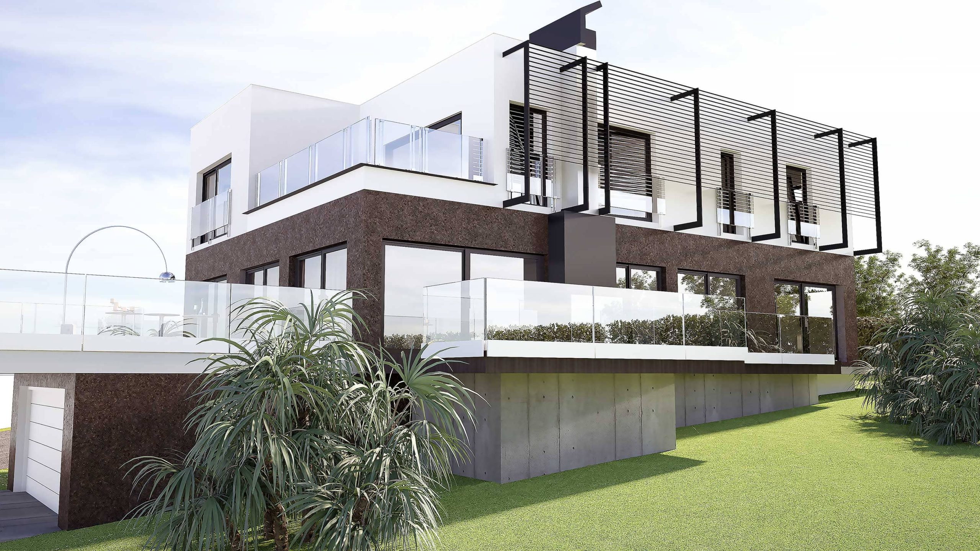
Single-Family
Single - Family
Key trends include:
Embracing open floor plans that seamlessly blend kitchen, living, and dining areas to create spacious and luminous interiors.
Incorporating sustainable natural materials and energy-efficient technologies to promote environmentally friendly living.
Embracing the minimalist approach characterized by clean lines and simplistic aesthetics, which is popular in contemporary home design.
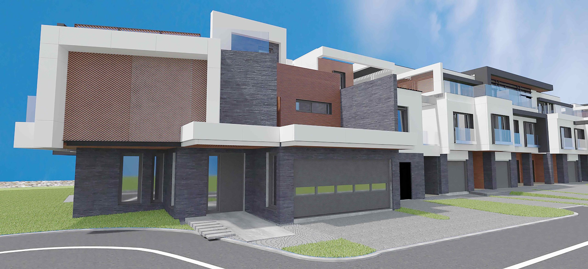
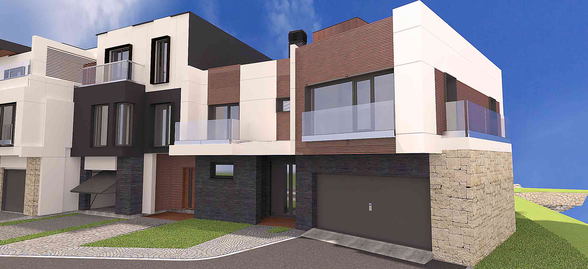
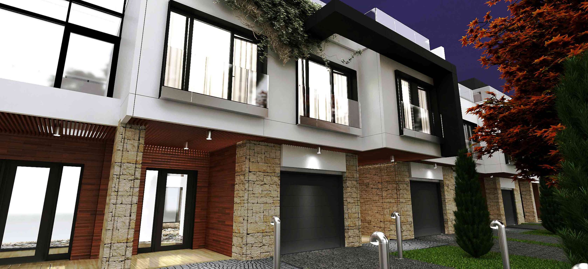
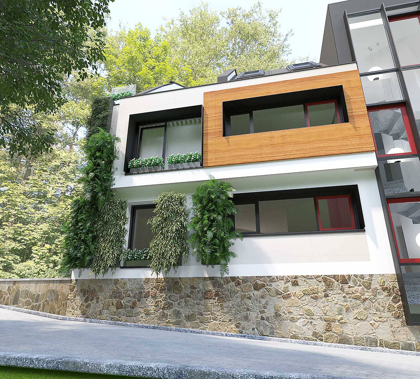
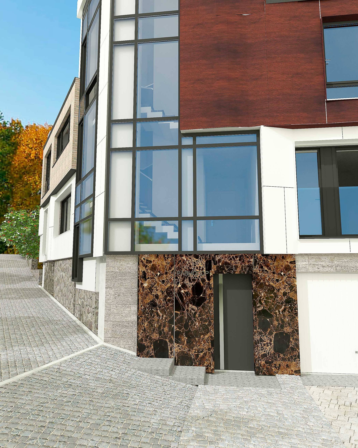
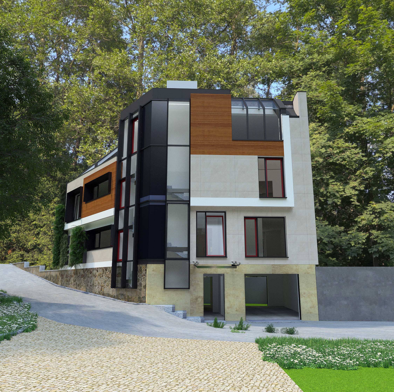
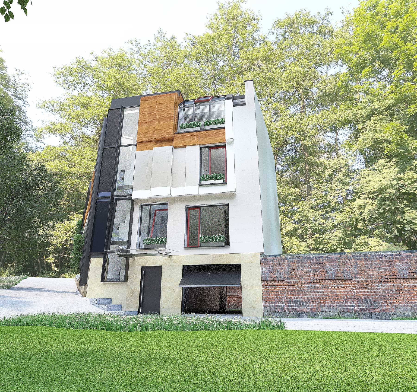
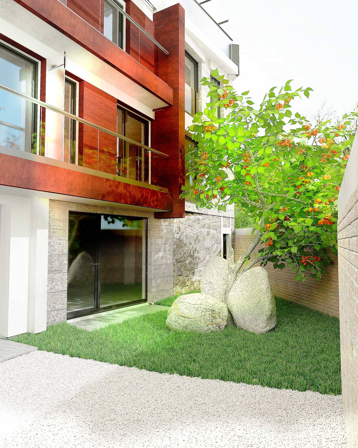
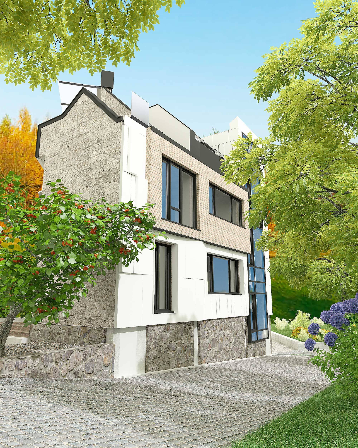
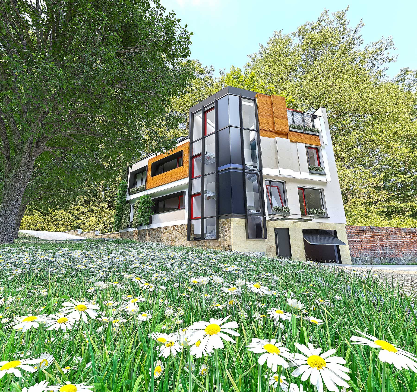
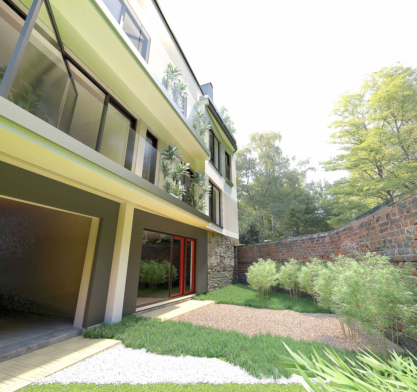
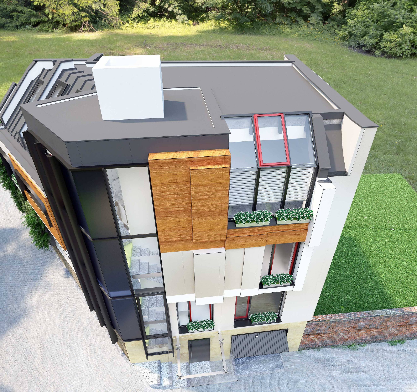
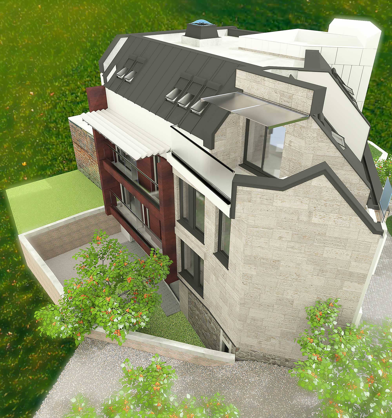
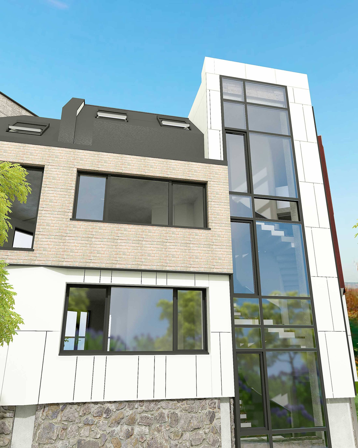
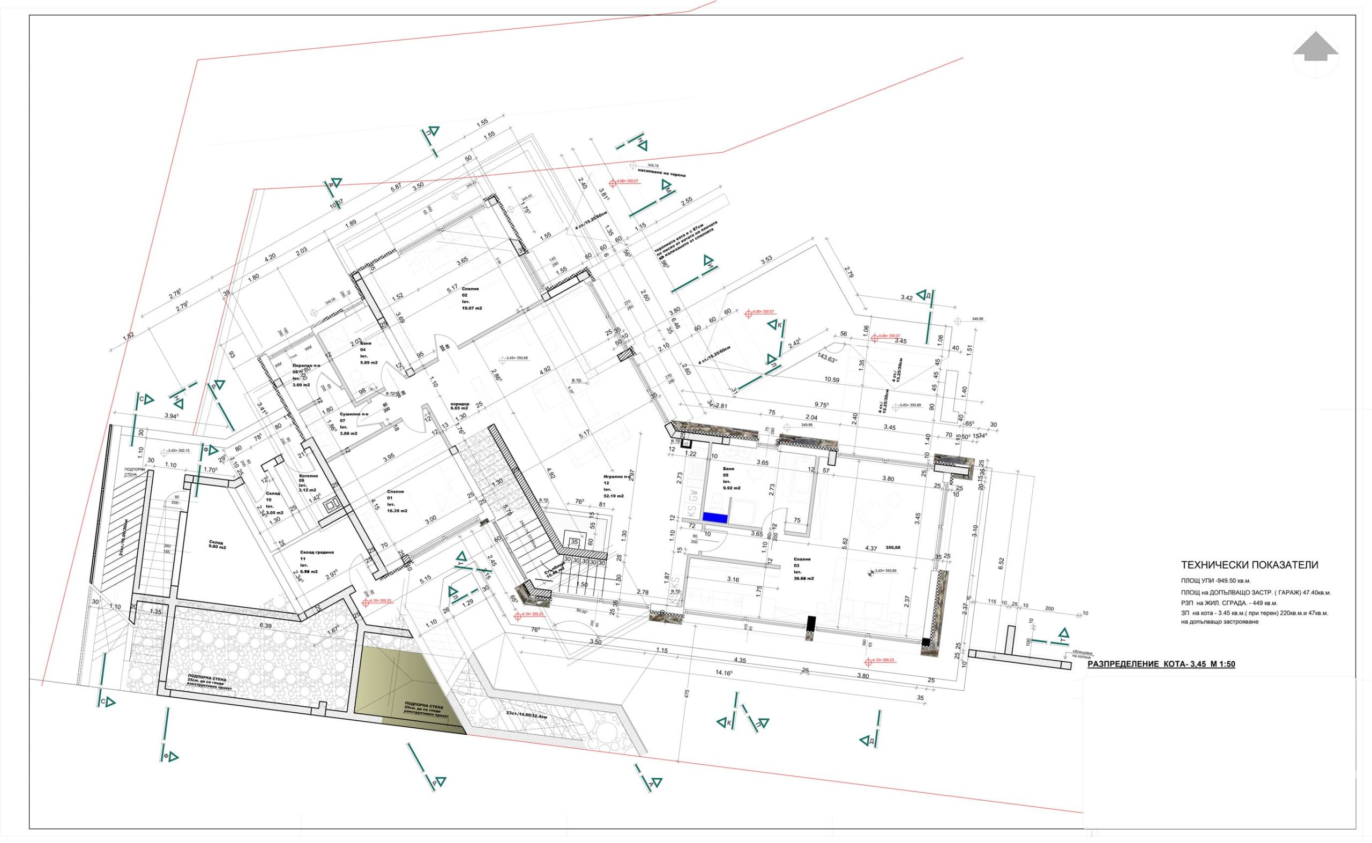
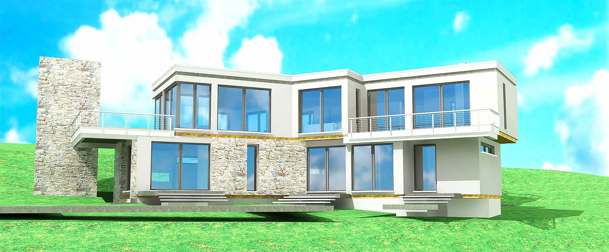
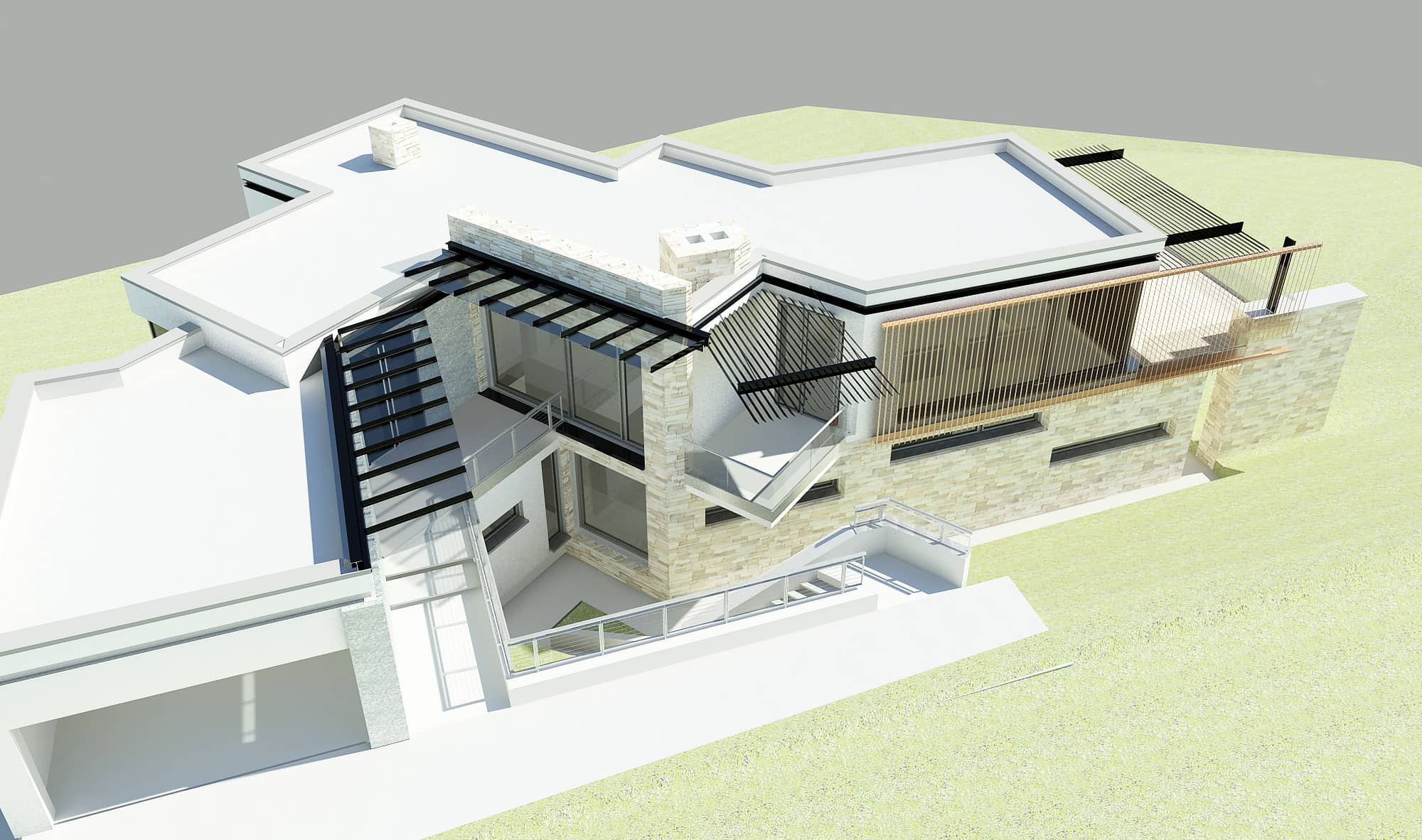
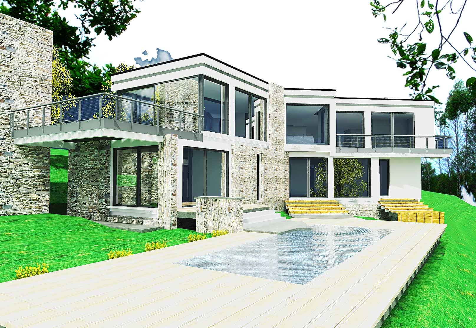
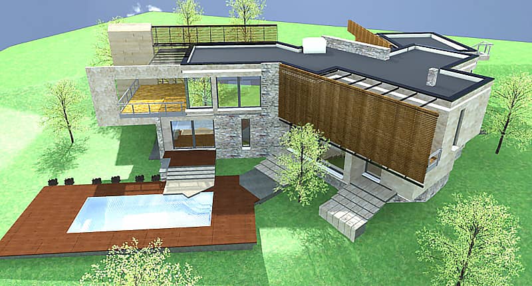
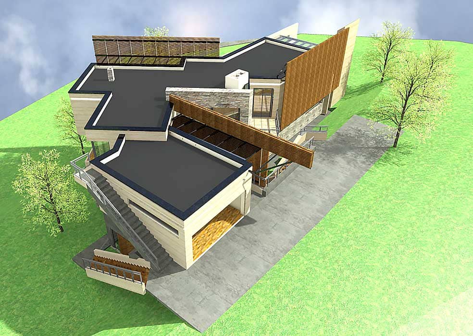
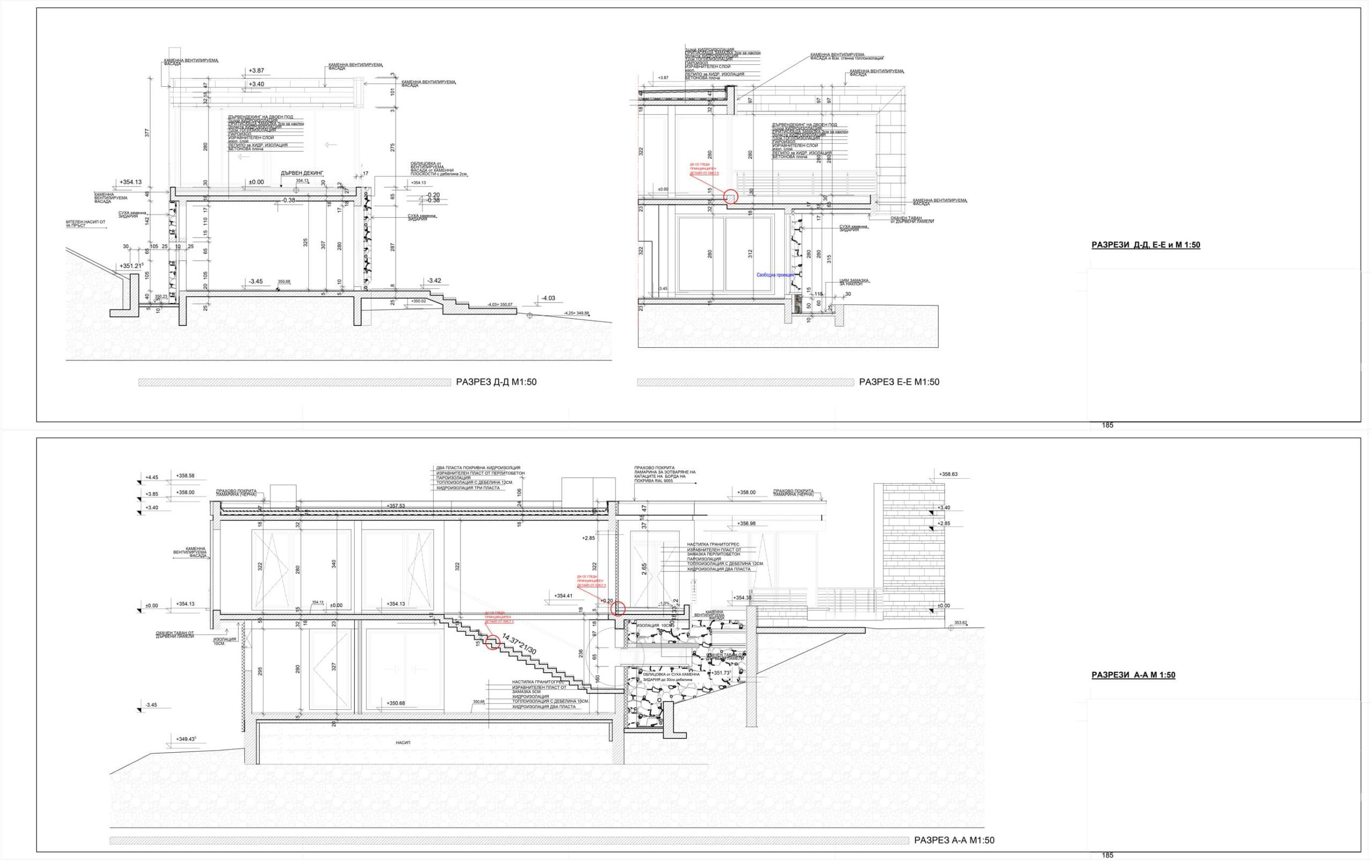
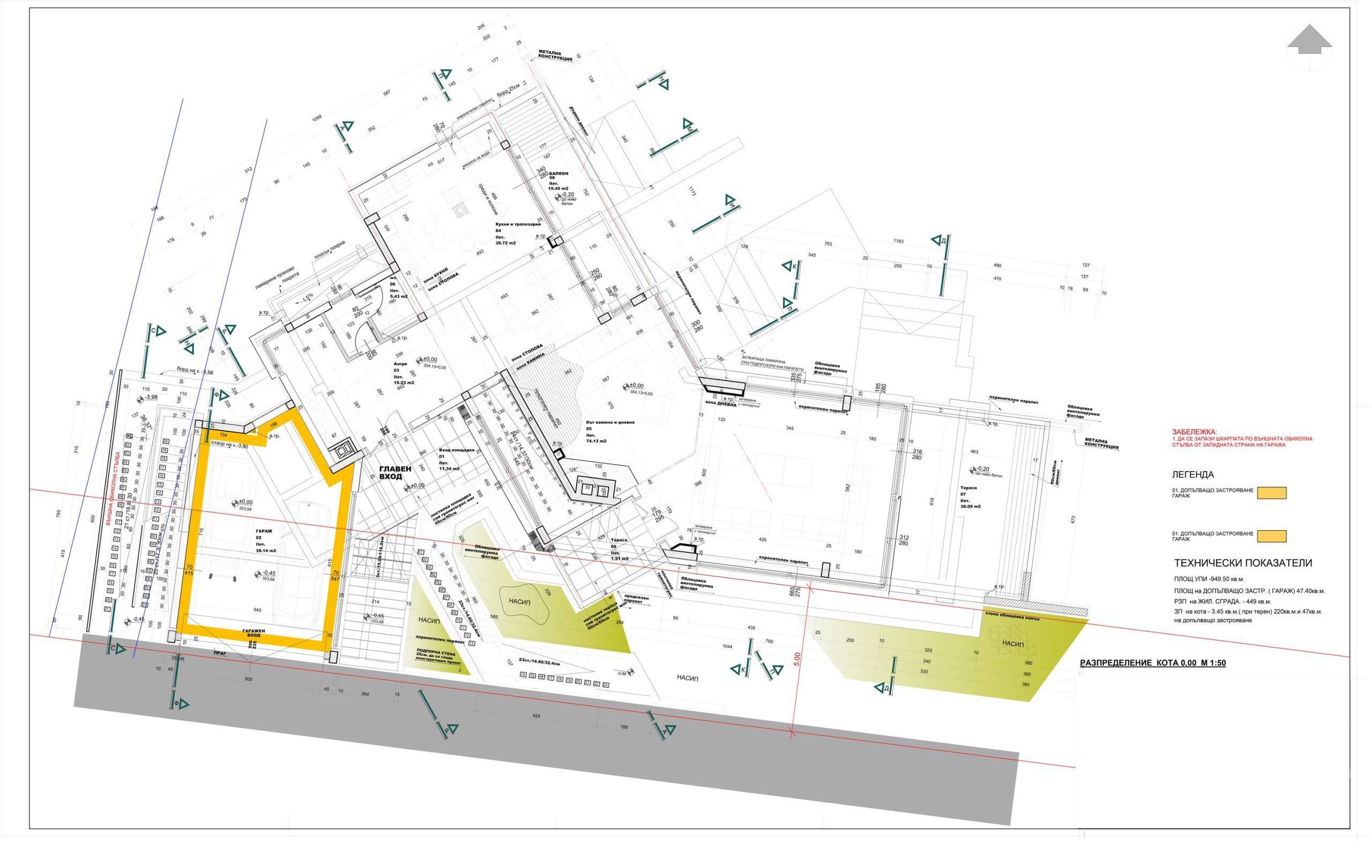
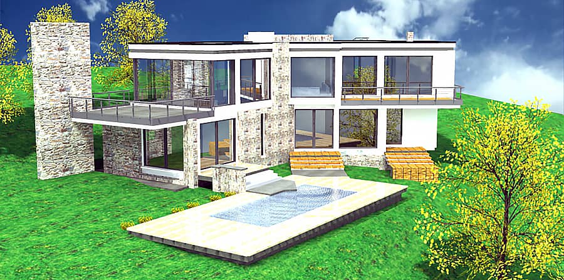
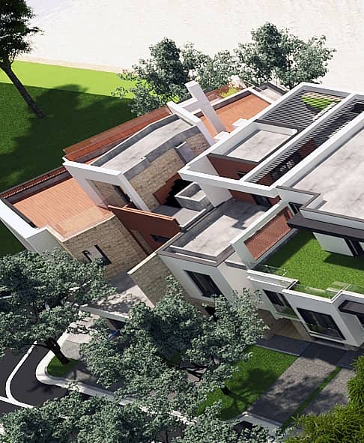
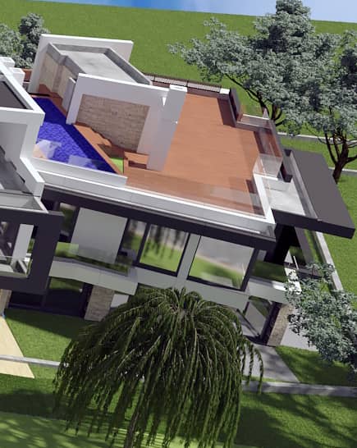
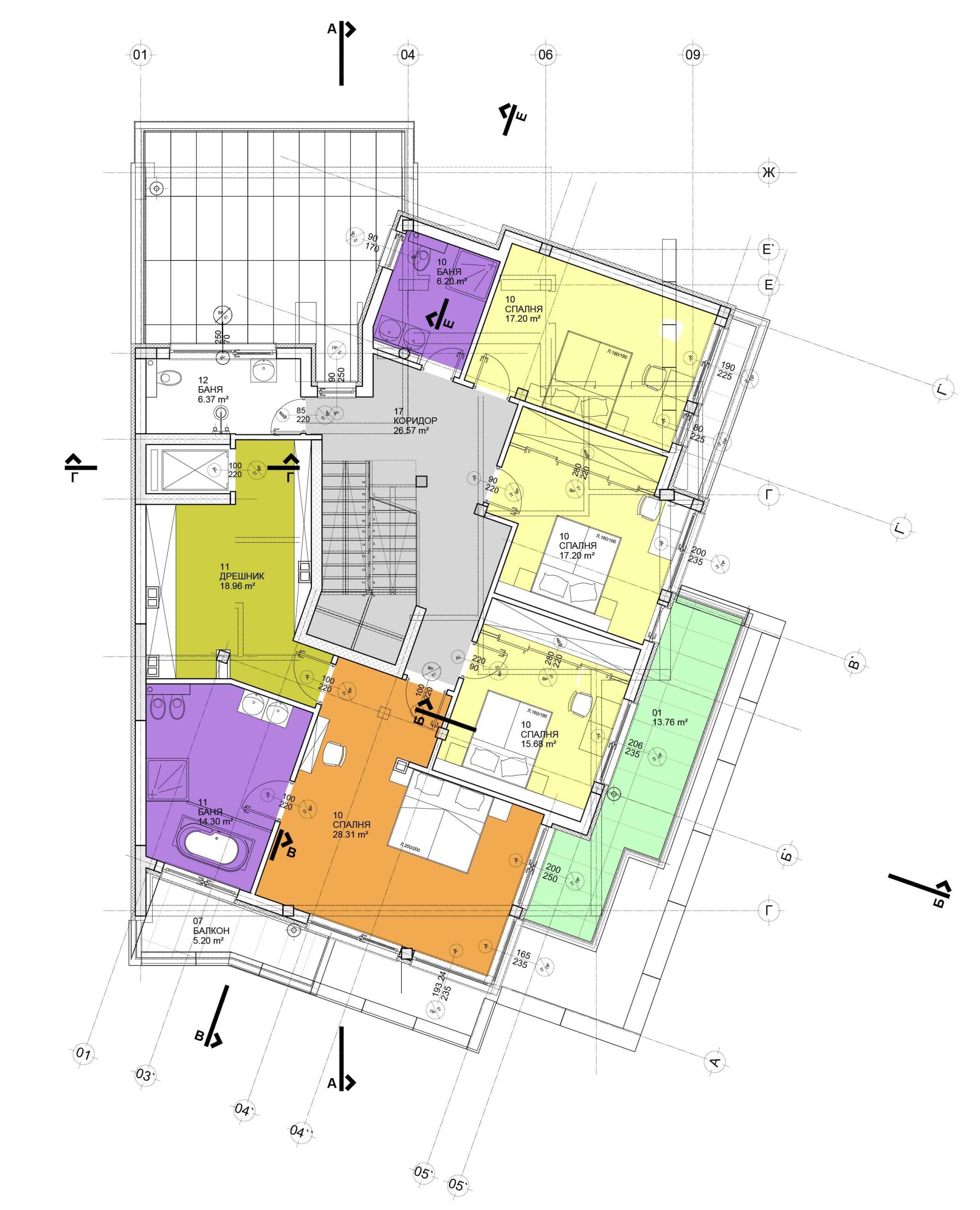
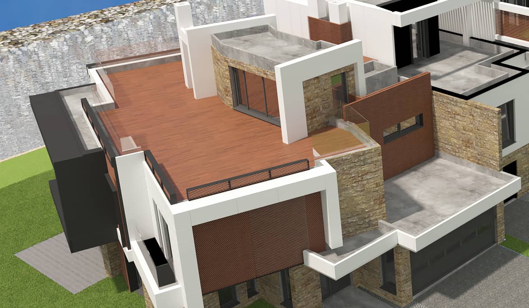
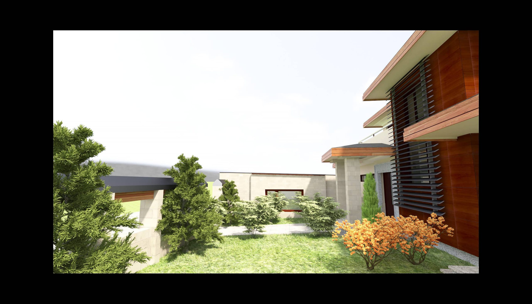
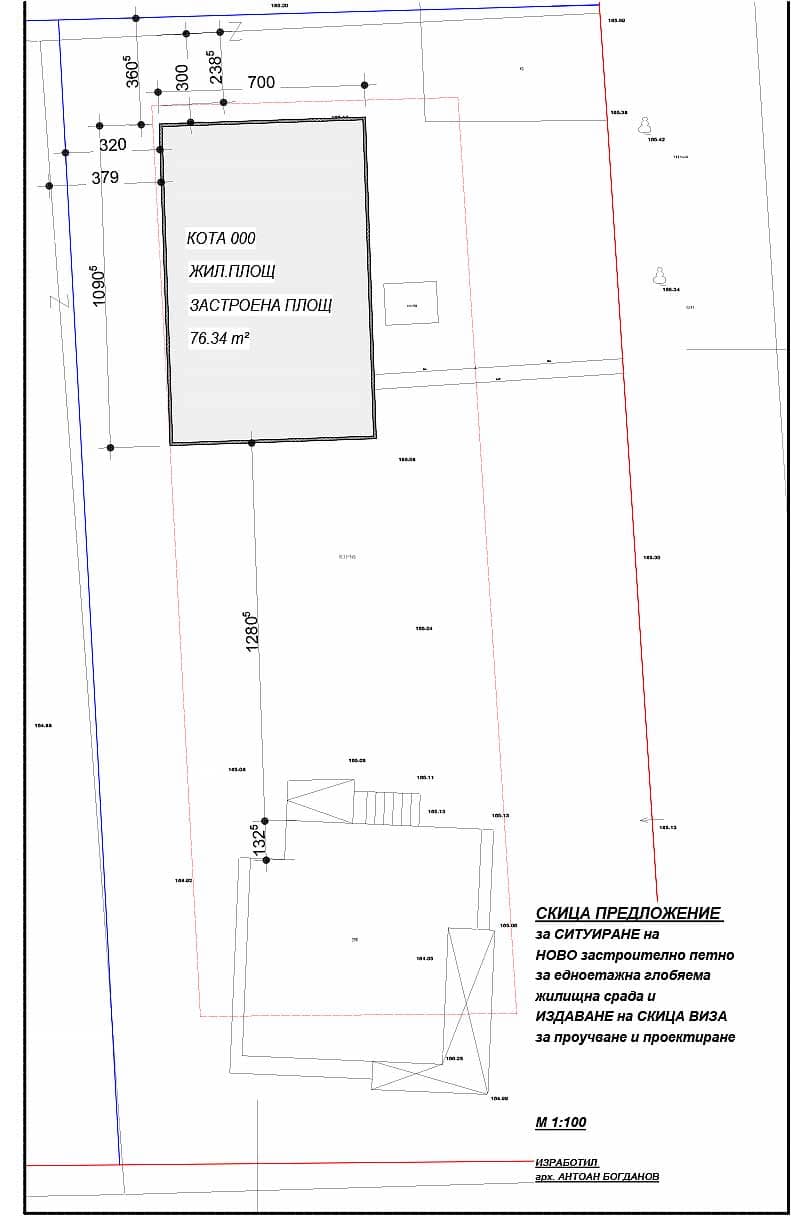
Each project takes into consideration the unique characteristics of the area, such as terrain, to strategically plan functional spaces within the home. We prioritize client preferences, offering choices that best suit their needs.
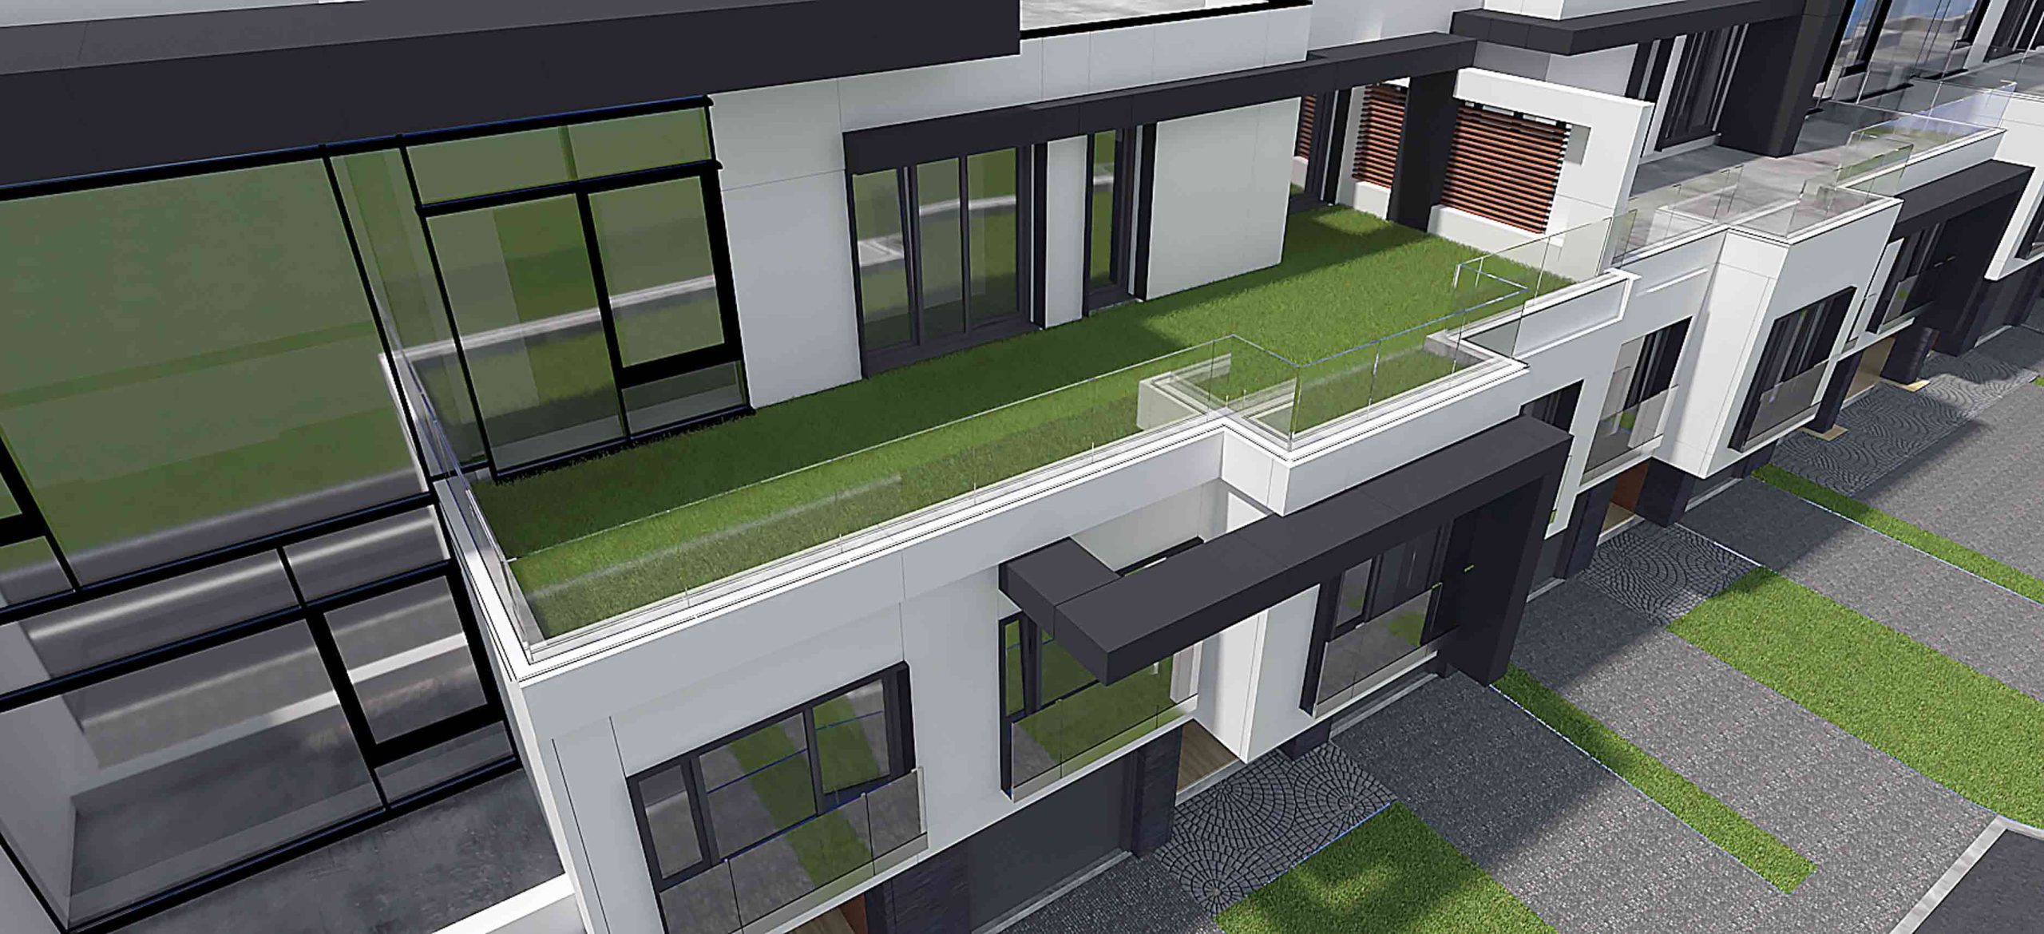
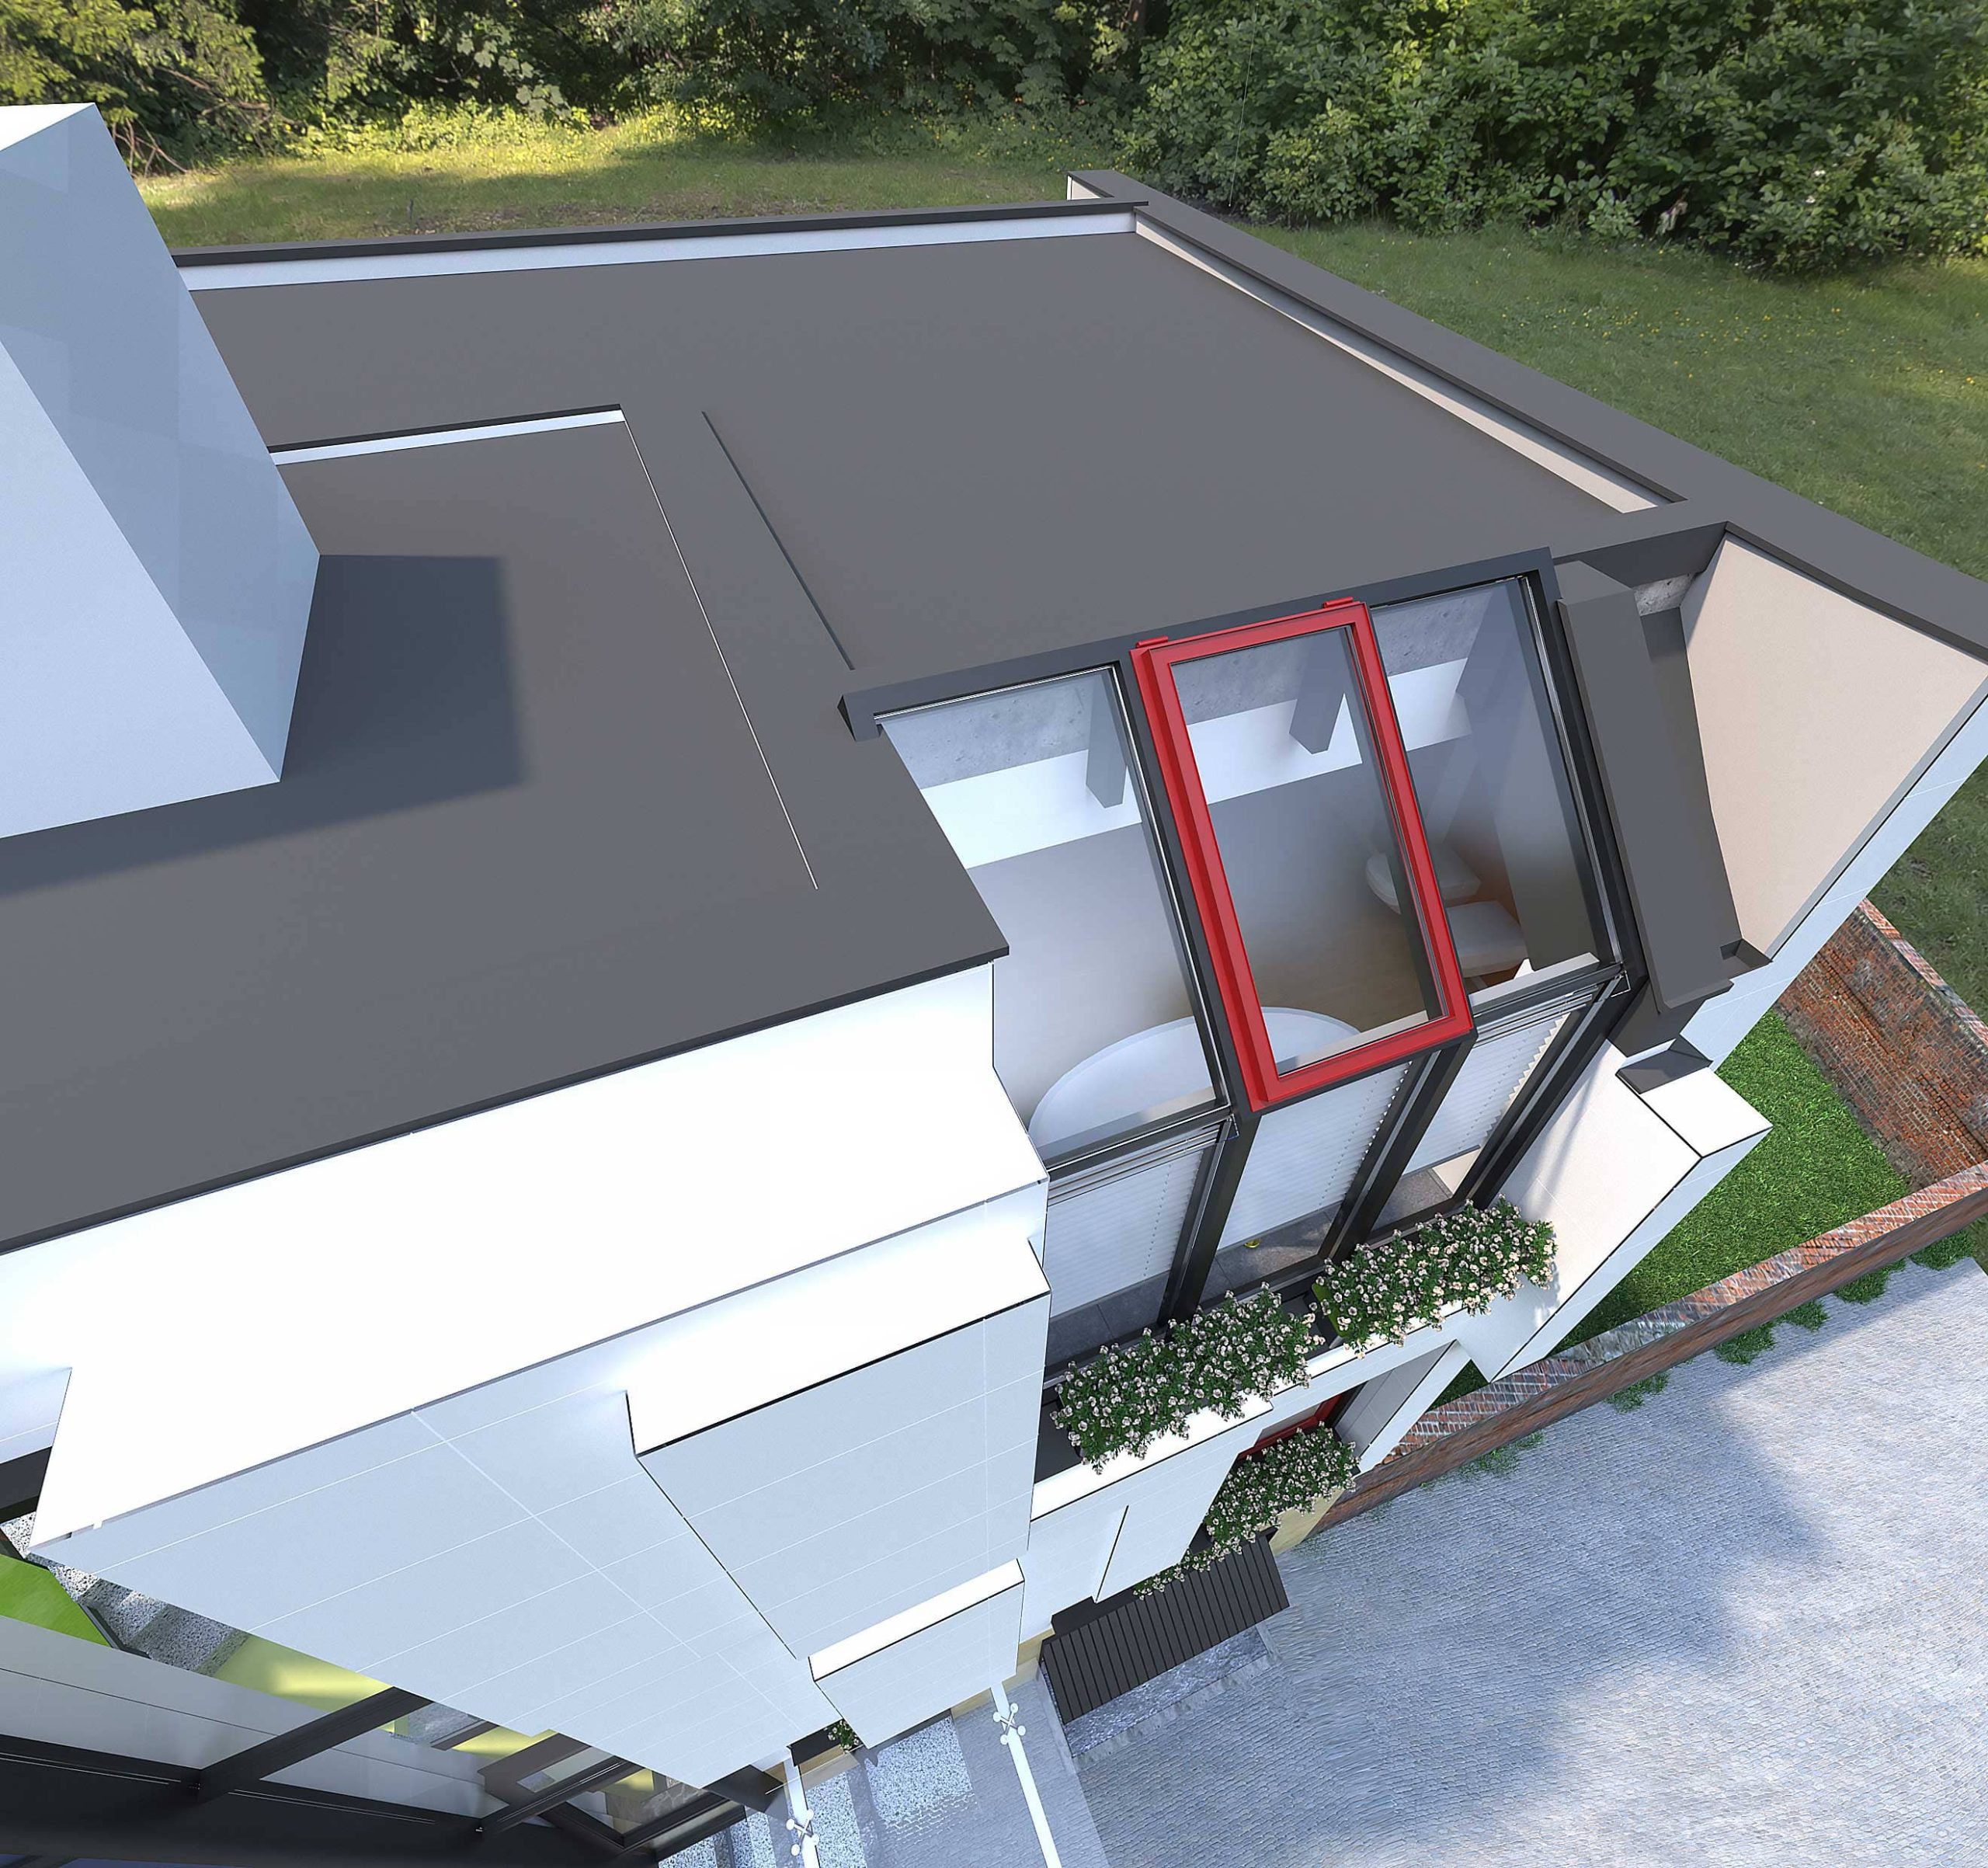
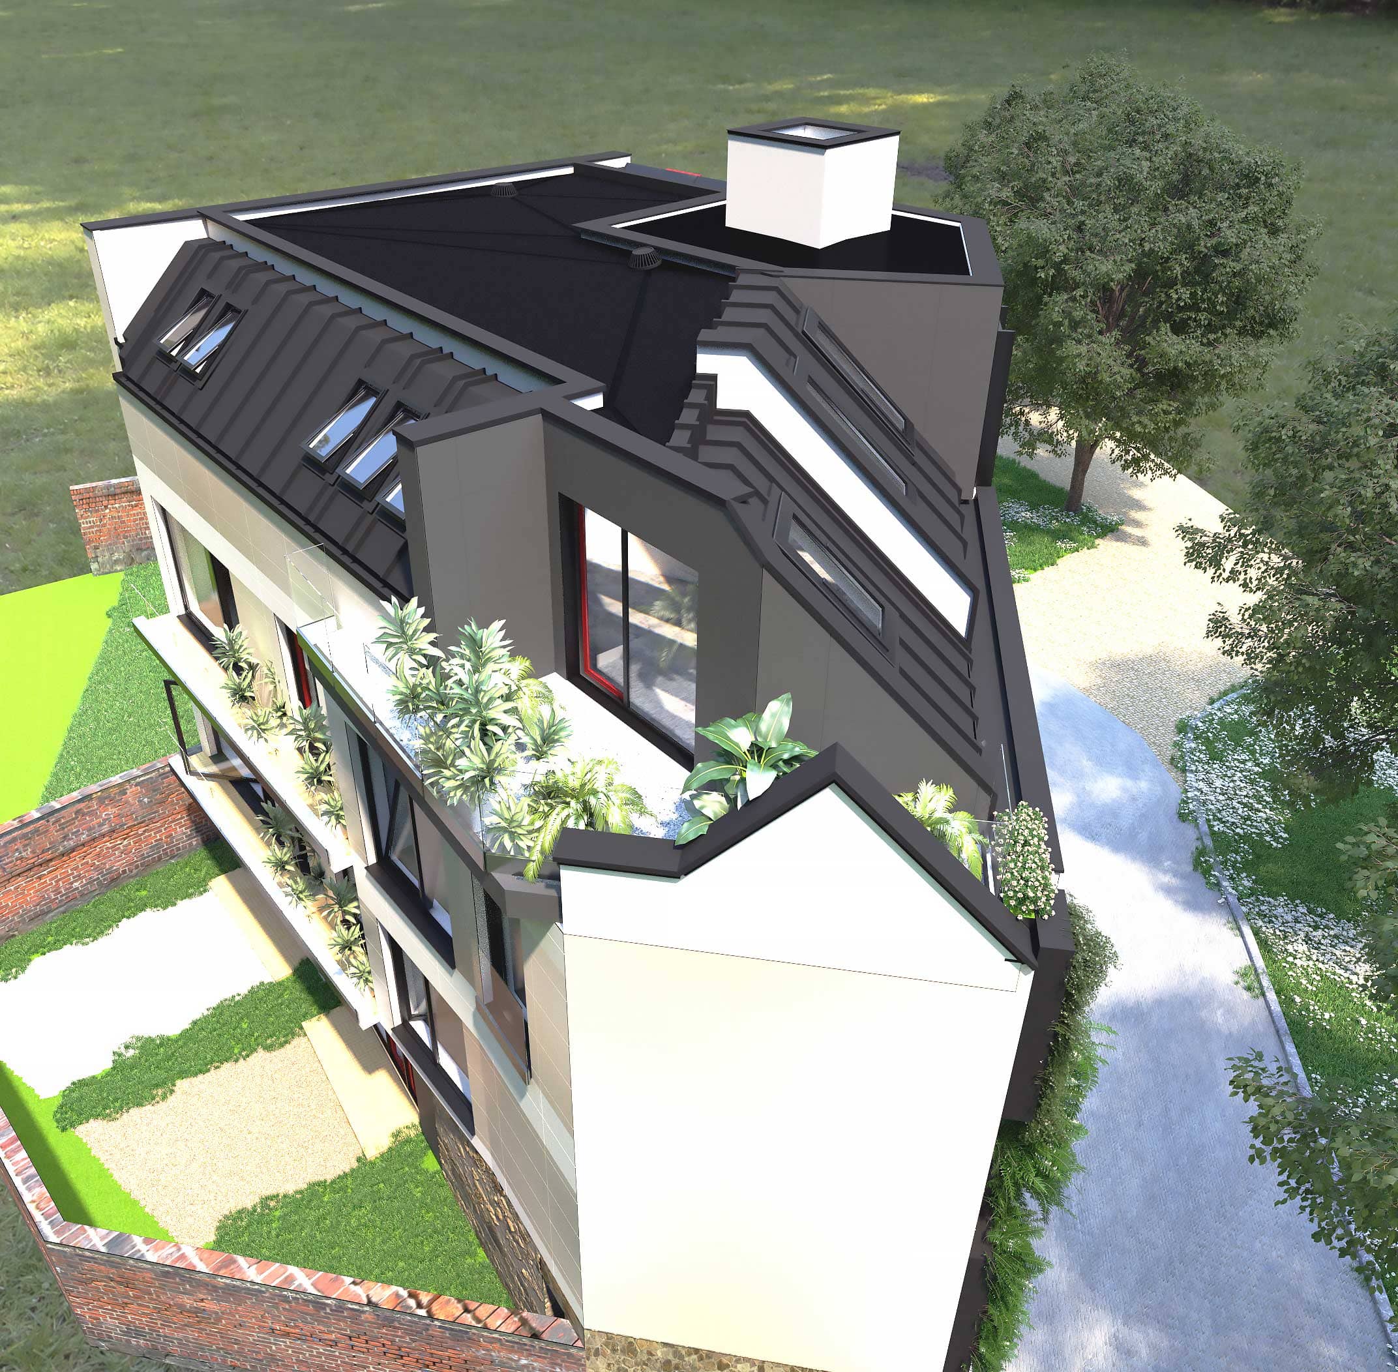
Some clients desire features like green roofs, glass walls for natural light, and outdoor recreation spaces such as terraces, balconies, or barbecue areas. Each concept is carefully aligned with the construction budget to ensure feasibility and client satisfaction.
Single-family
townhouse
Plovdiv
2020
Single-family
house
Plovdiv
2024
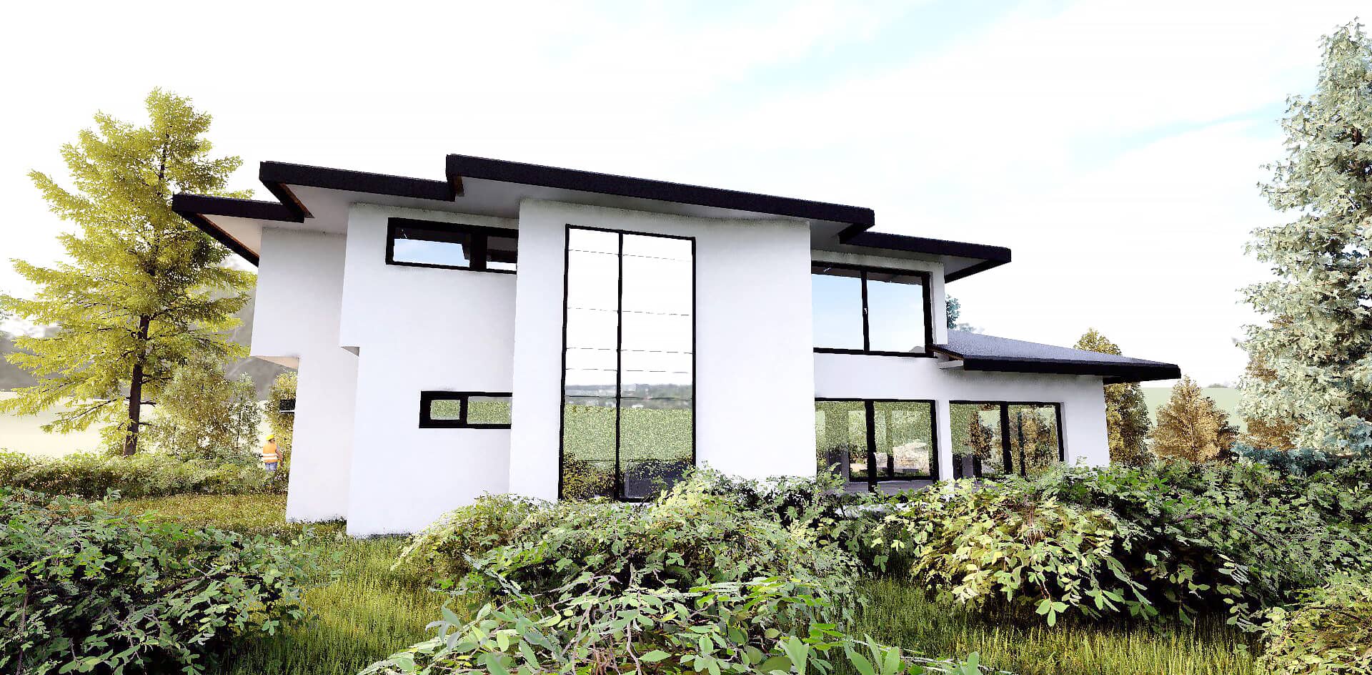
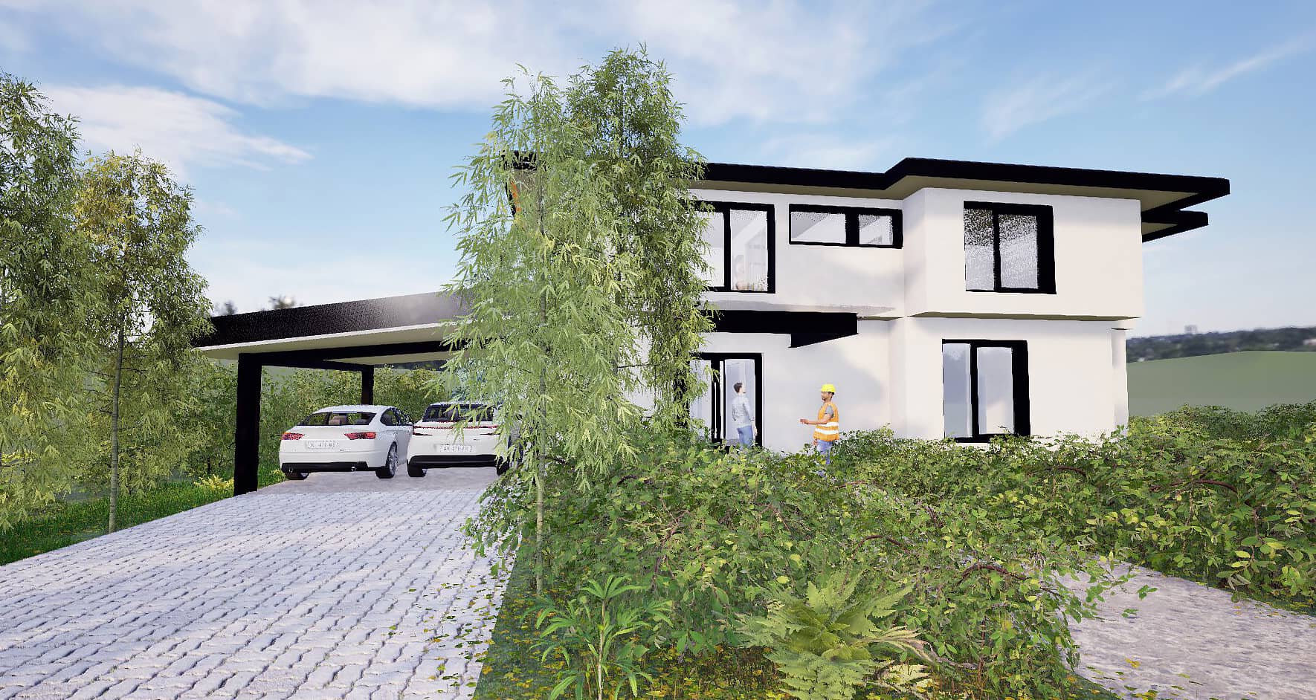
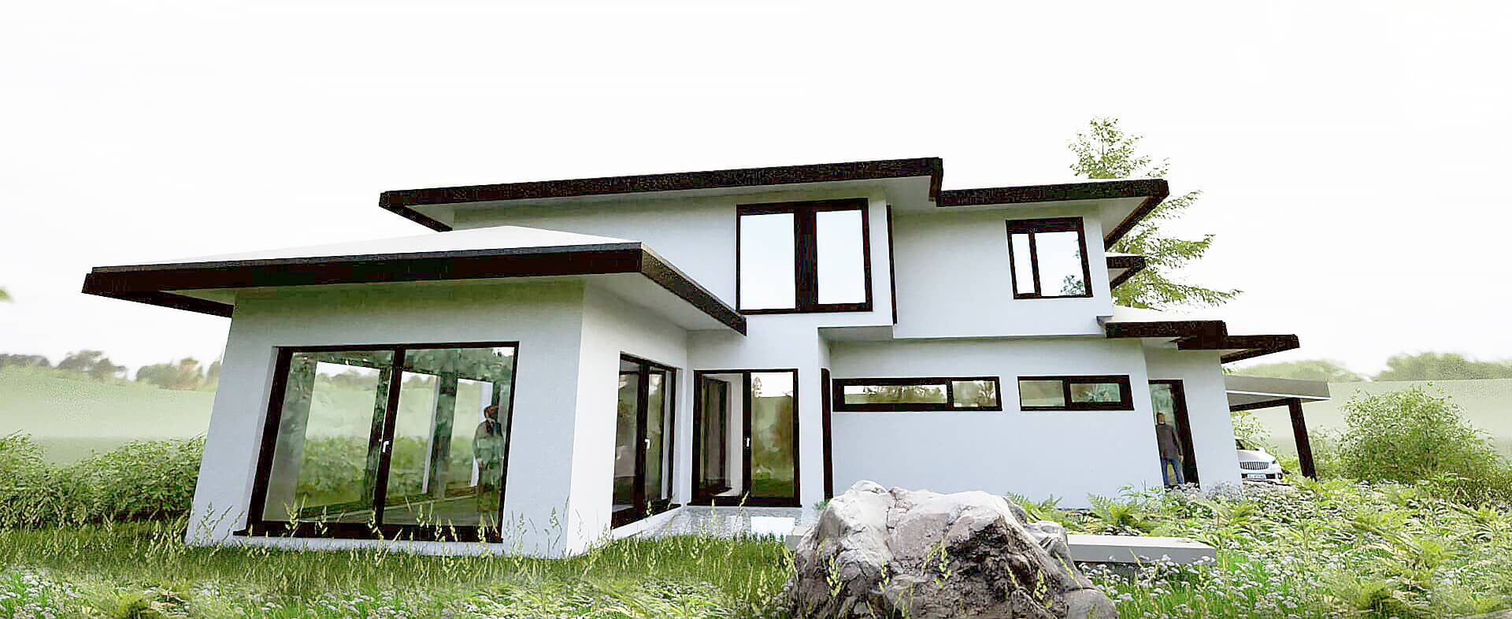
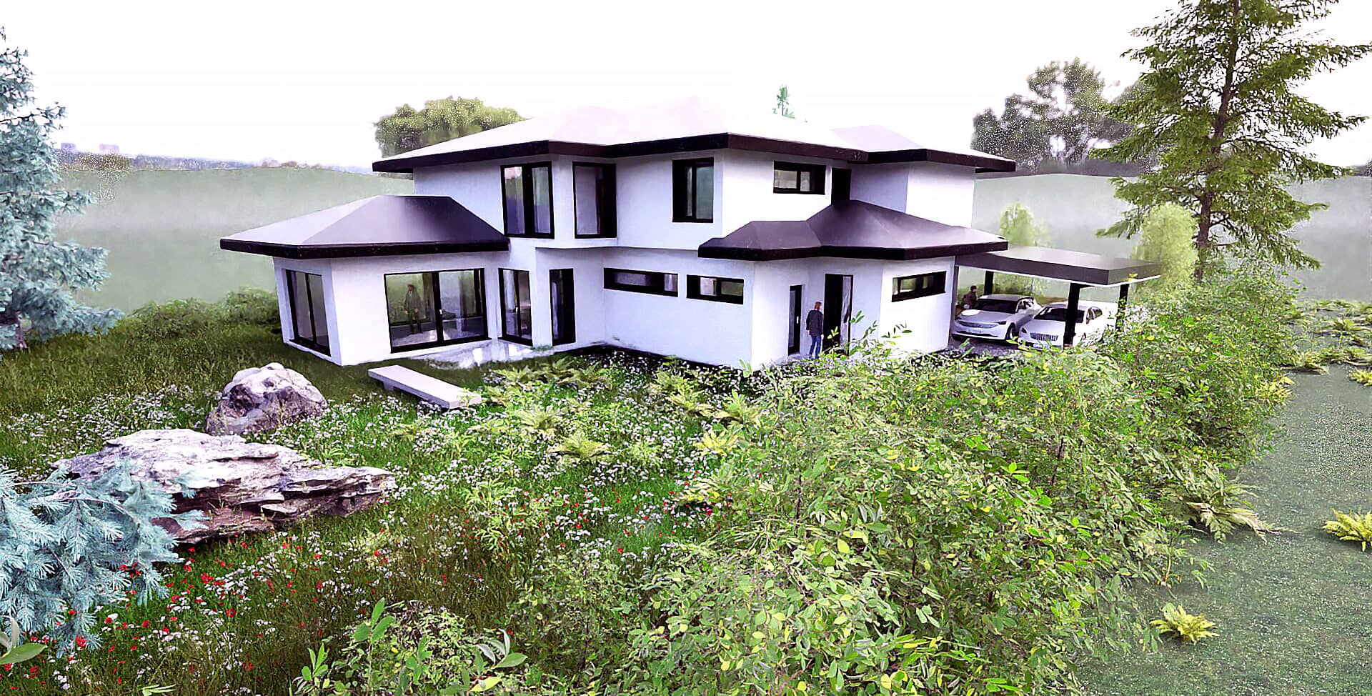
Single-family
townhouse
Plovdiv
2016
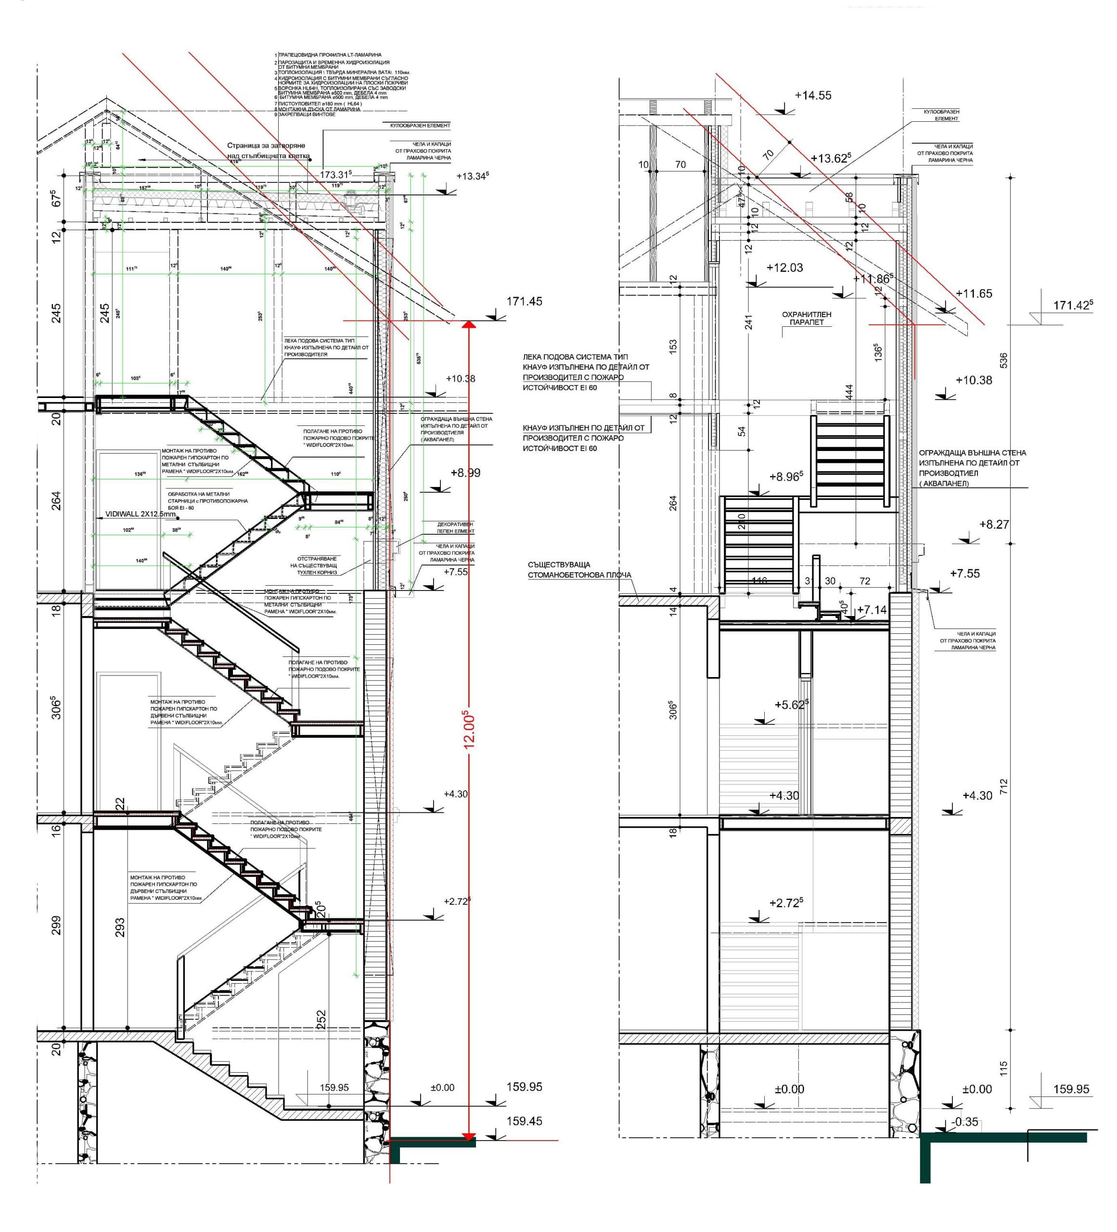
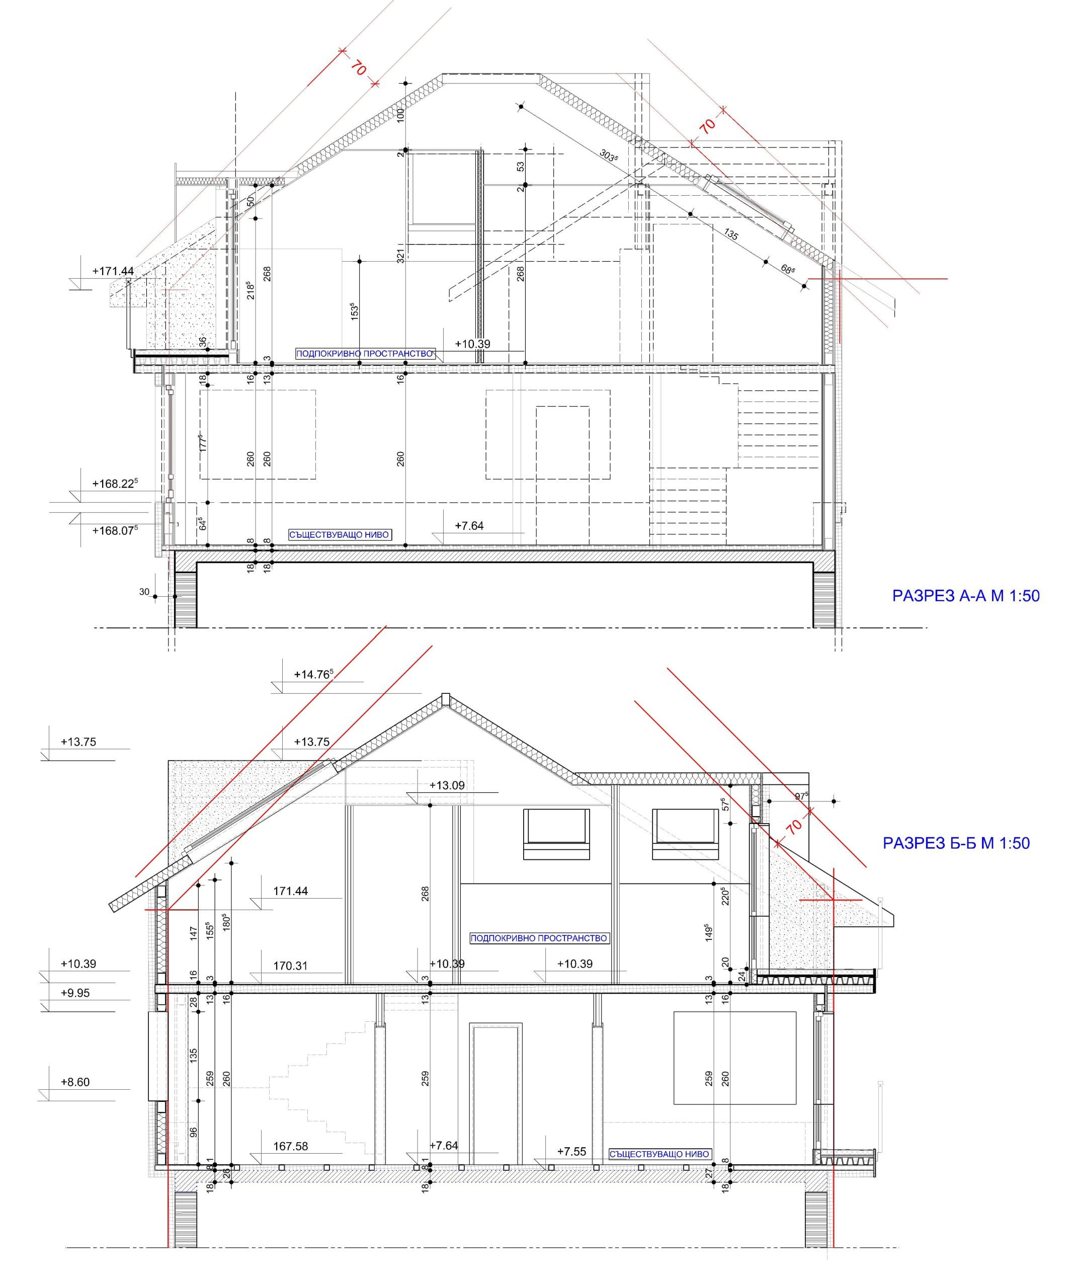
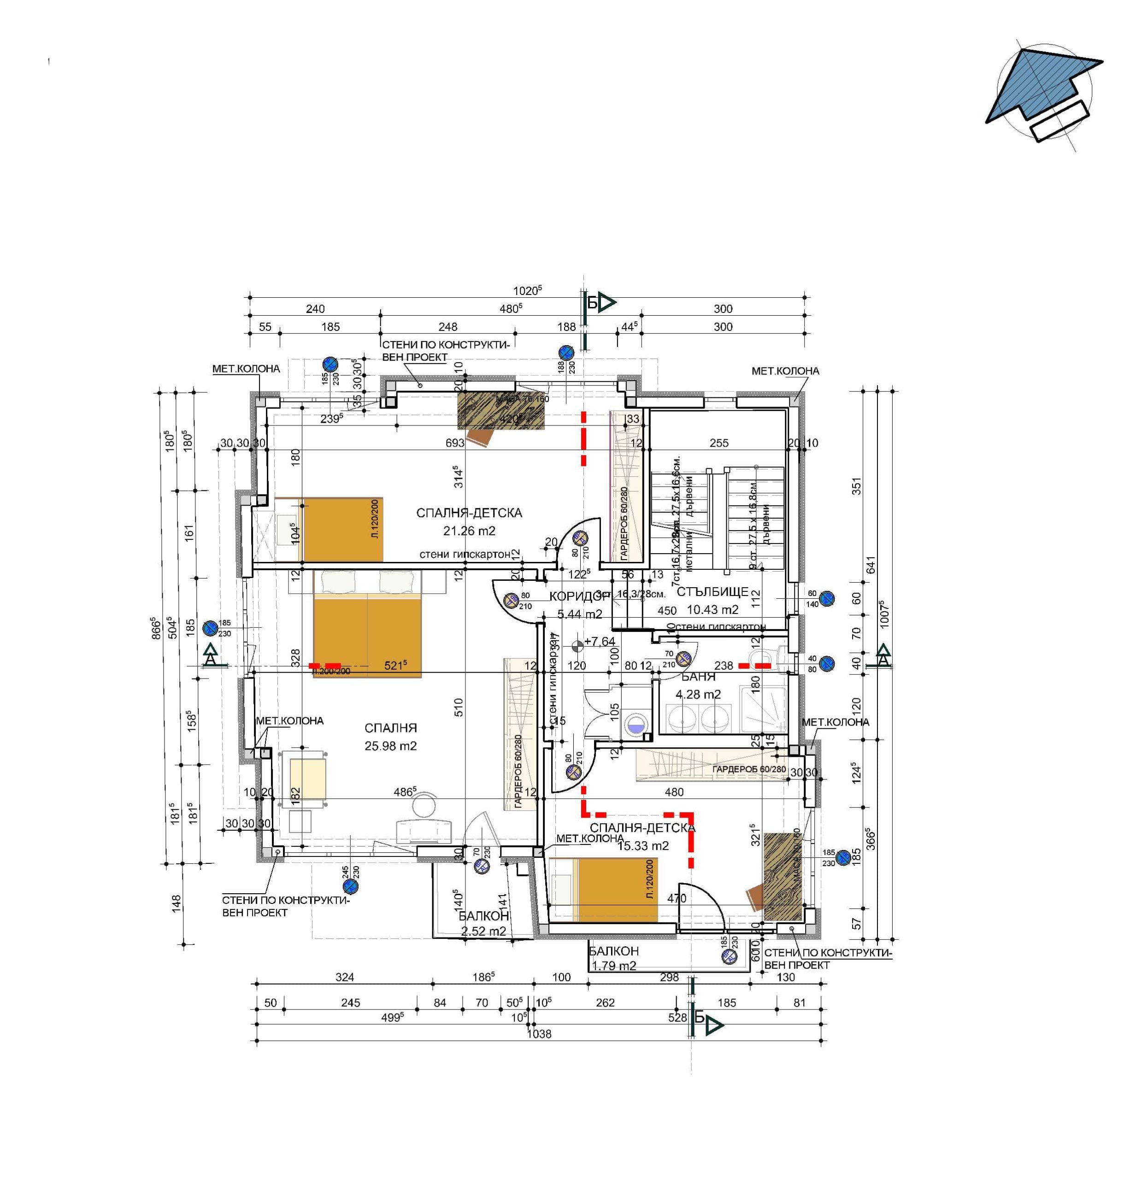
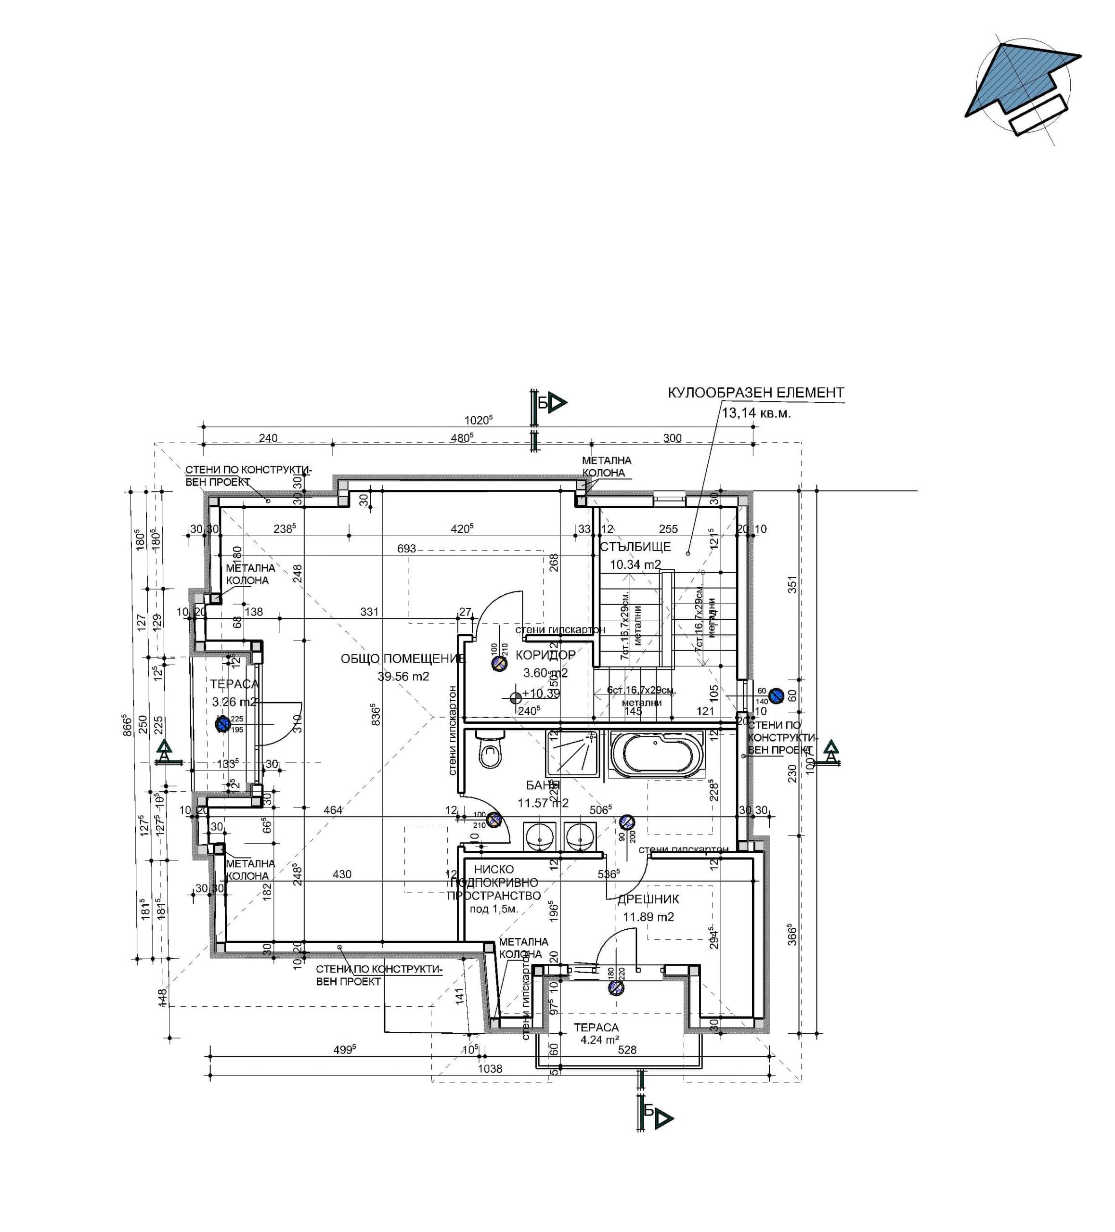
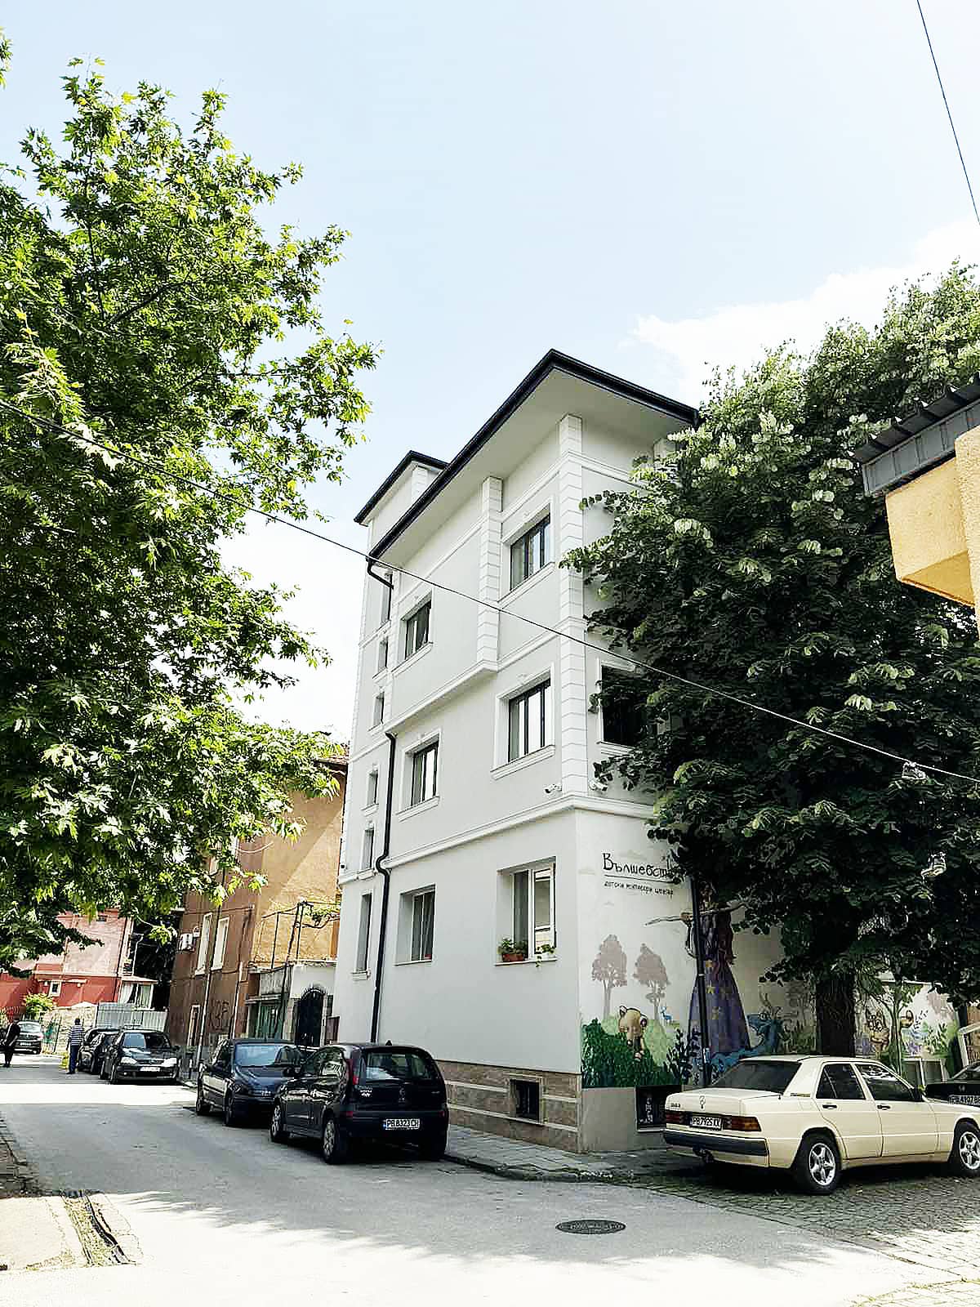
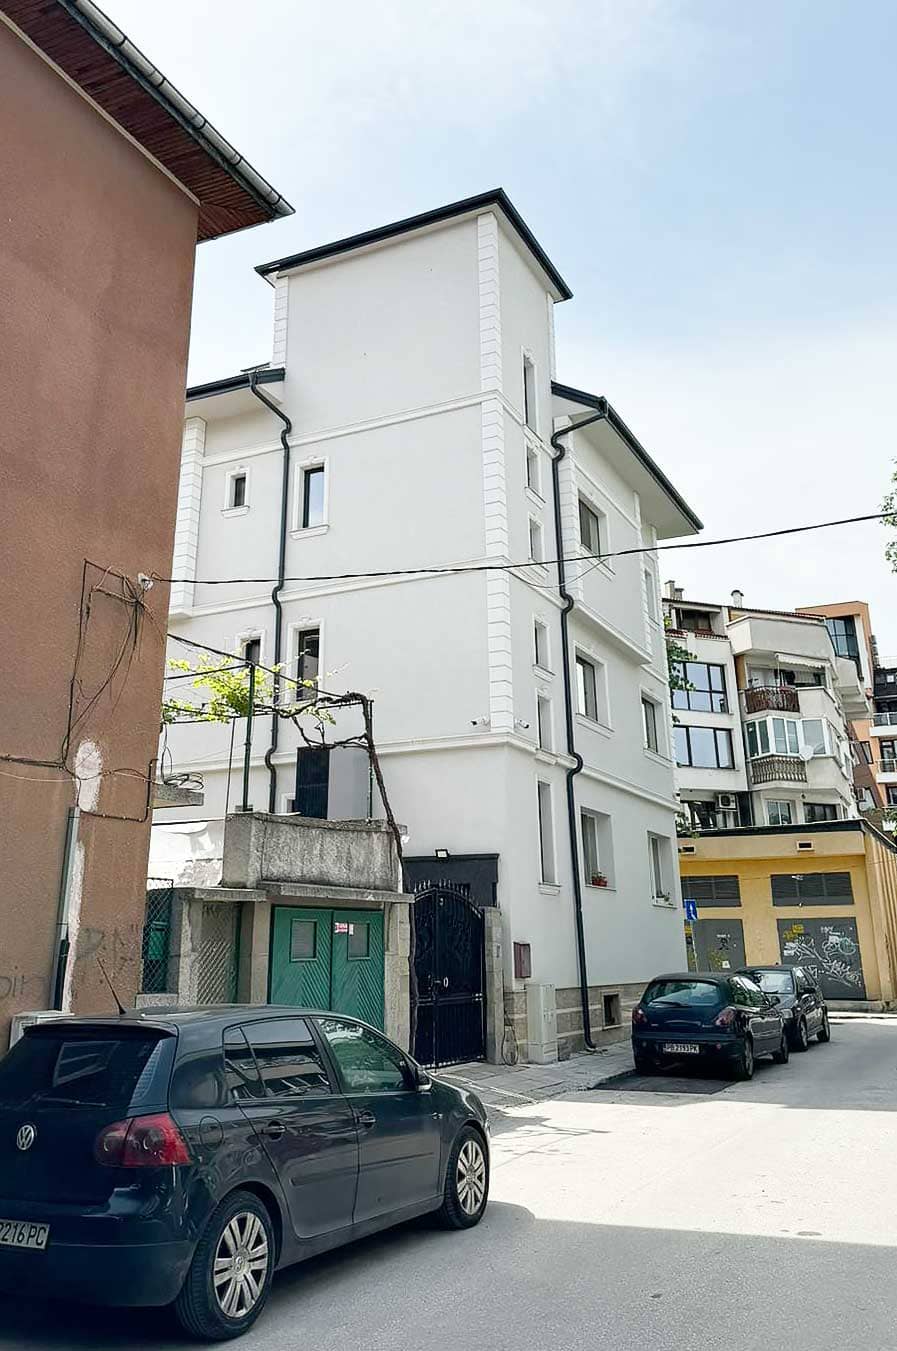
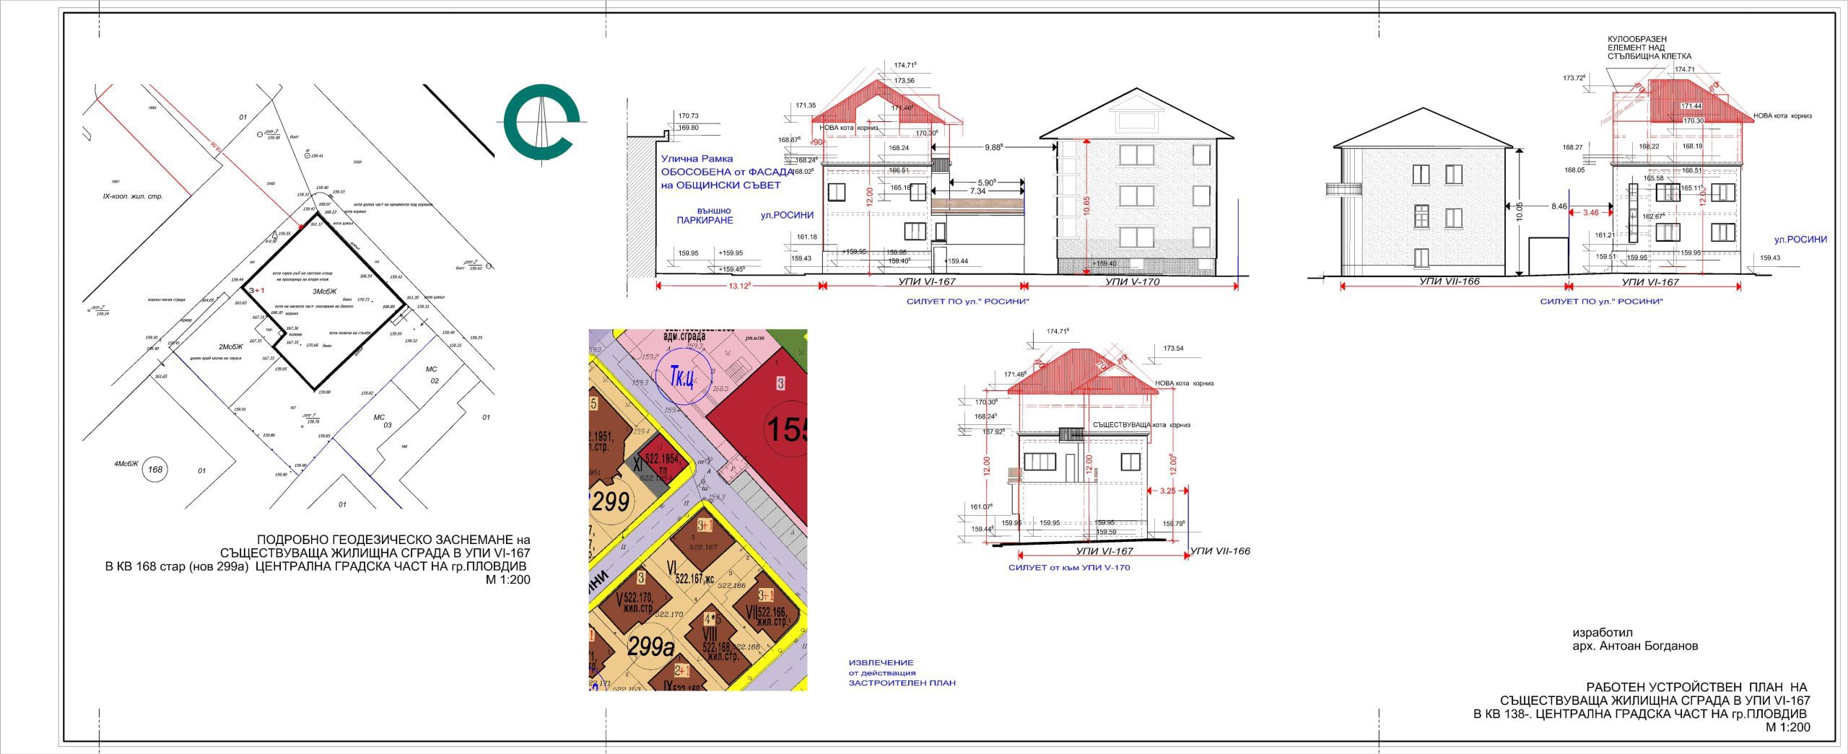
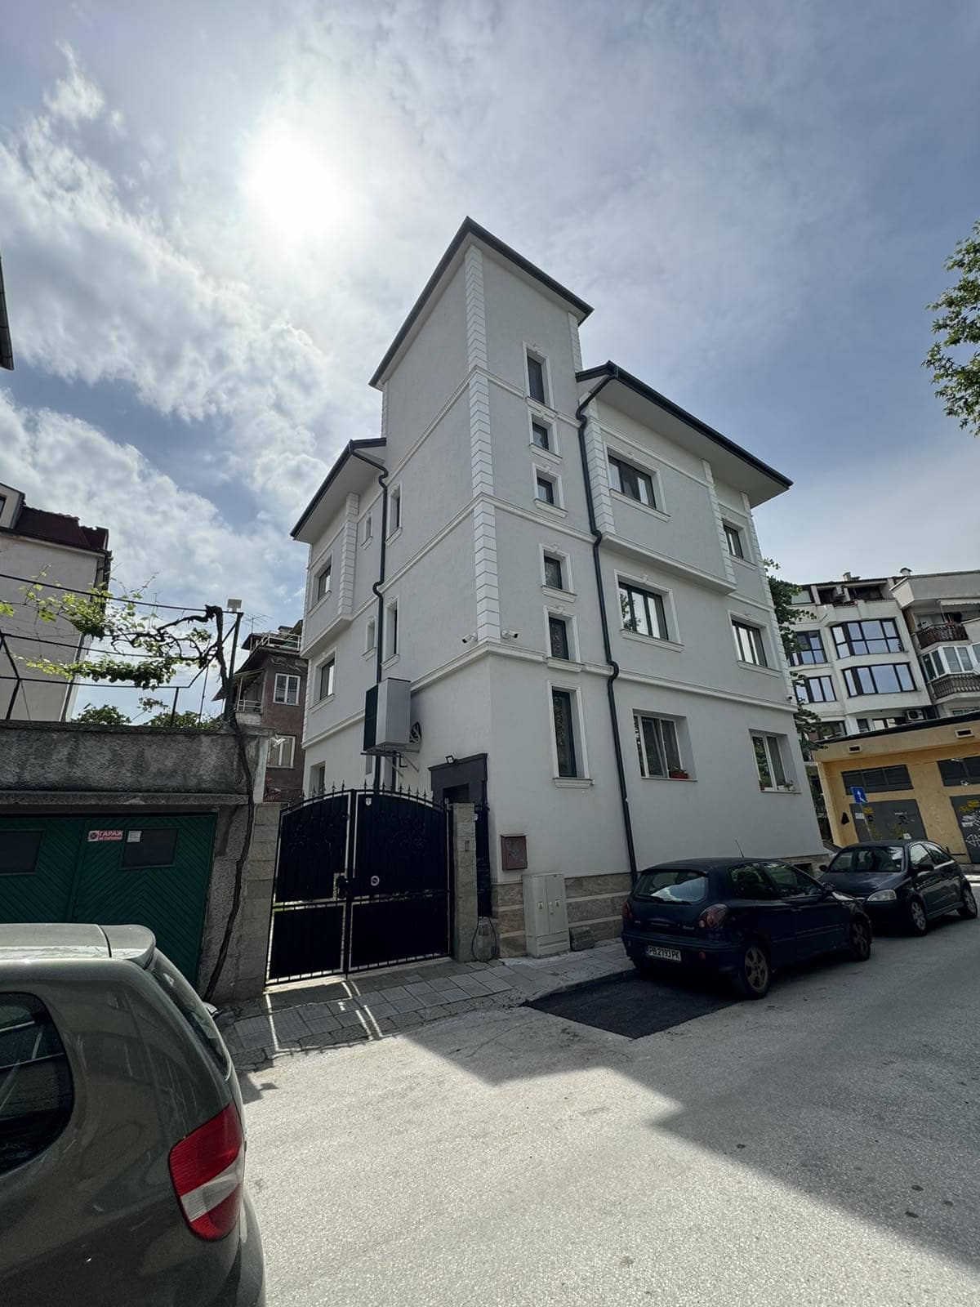
Single-family
house
Markovo
2015
Single-family
house in a gated community
Plovdiv
2019
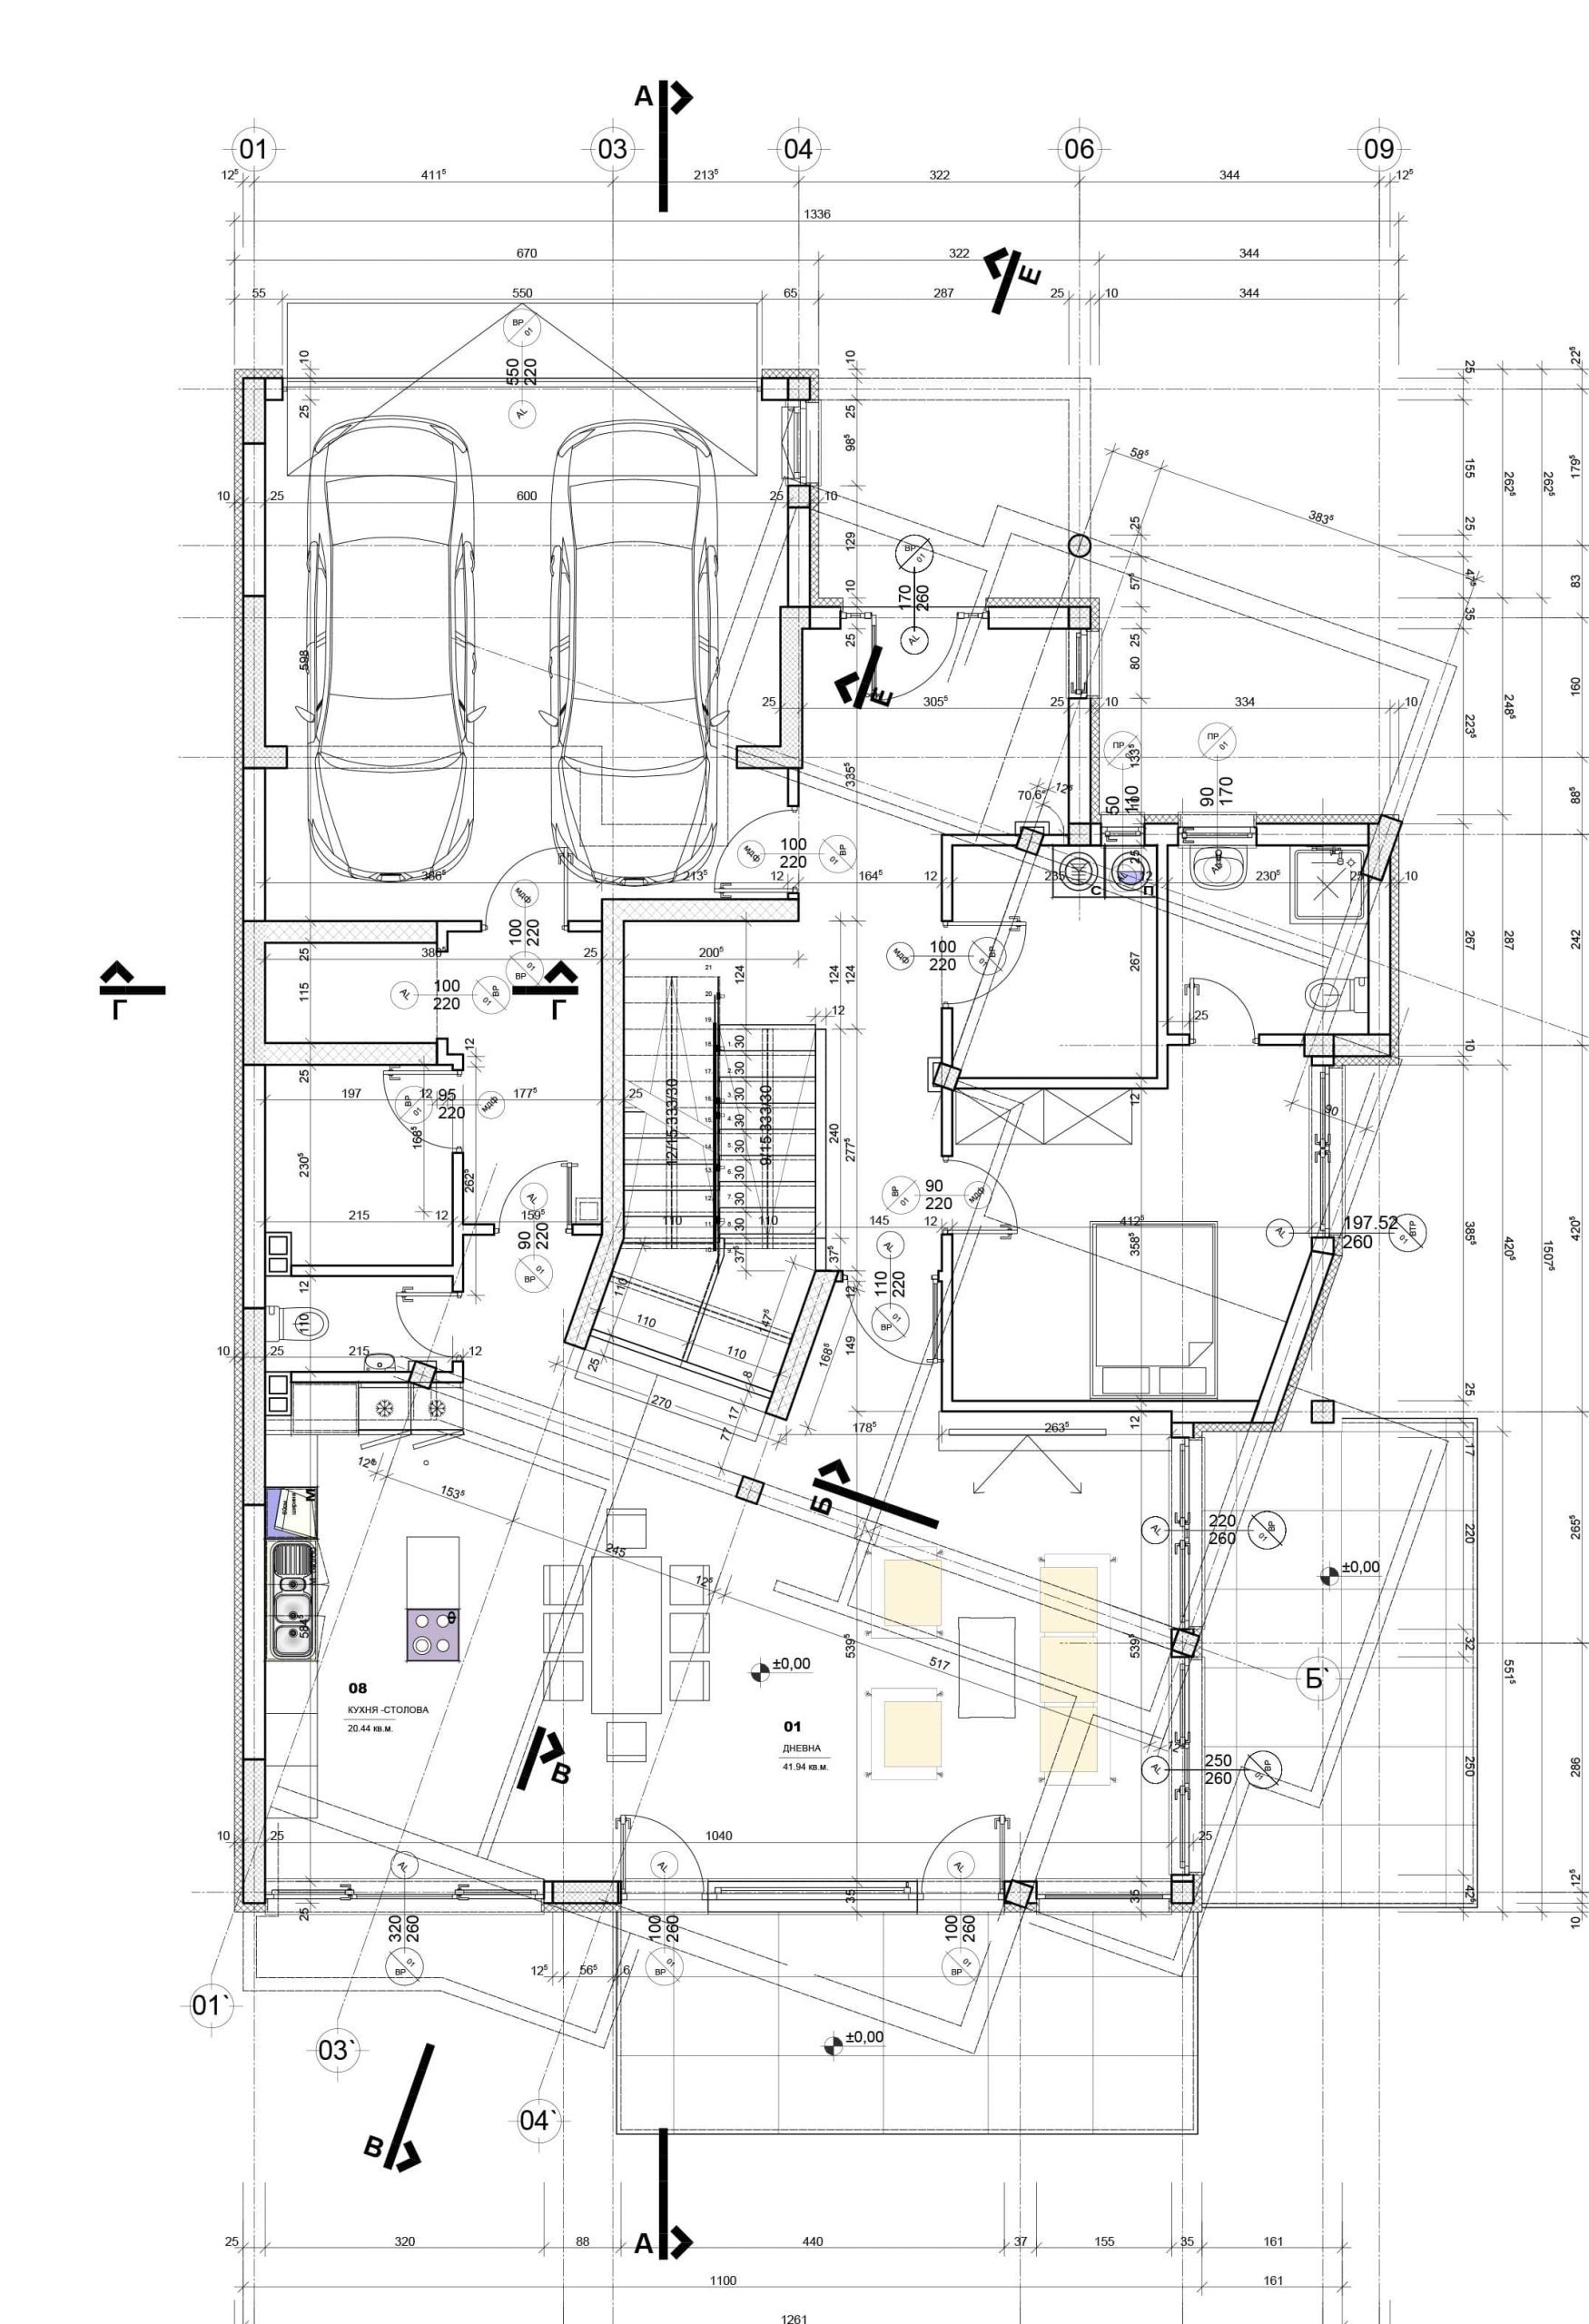
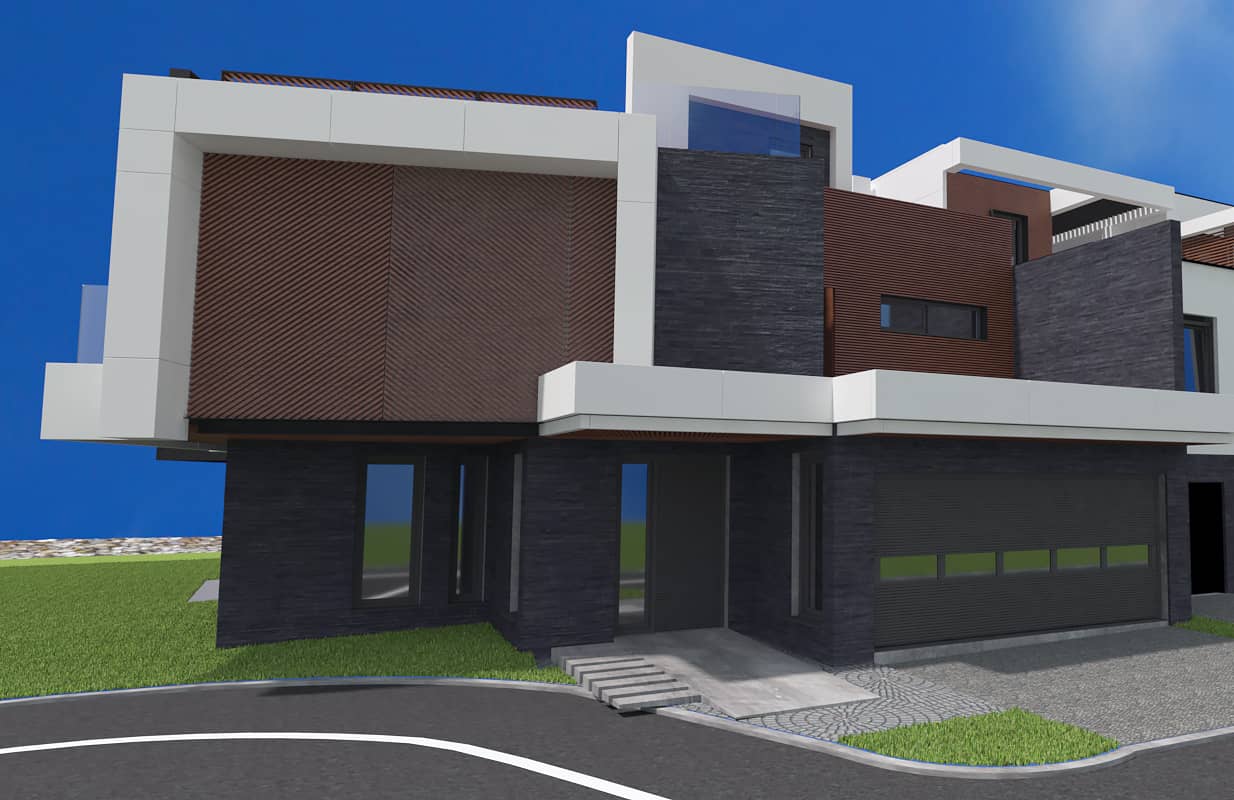
Single-family
house
Brestovitsa
2019
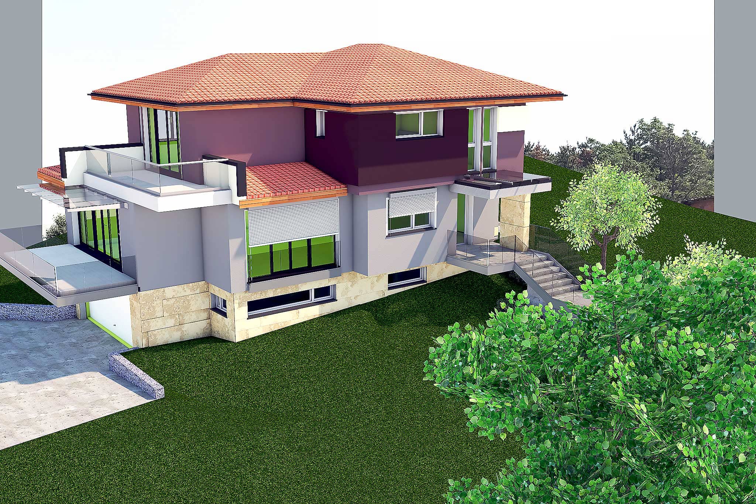
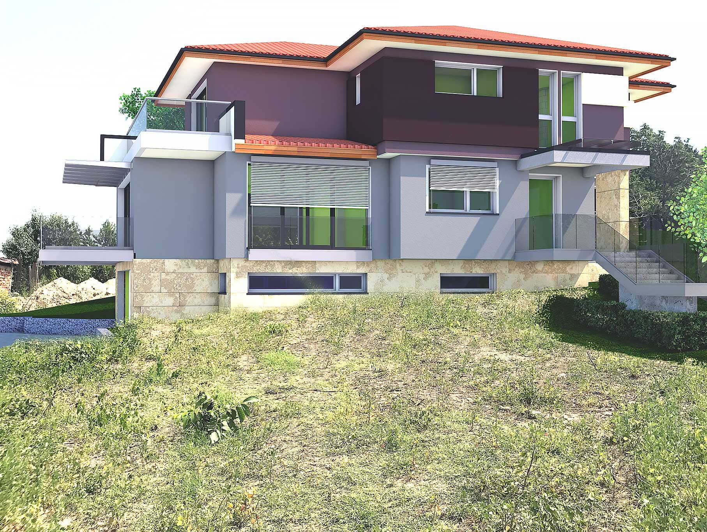
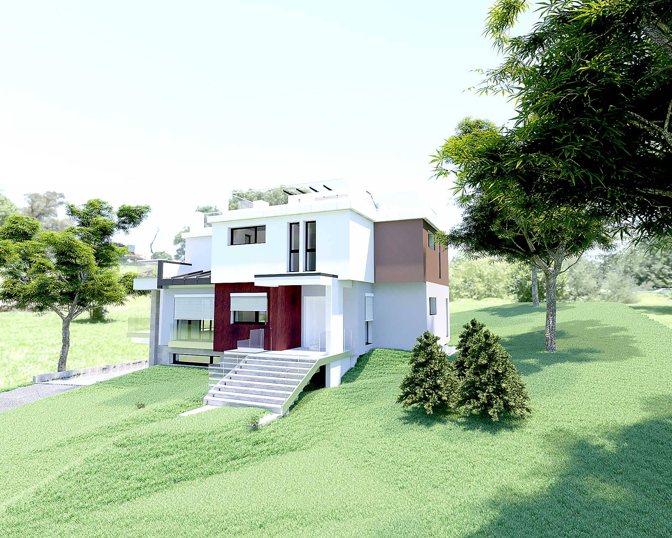
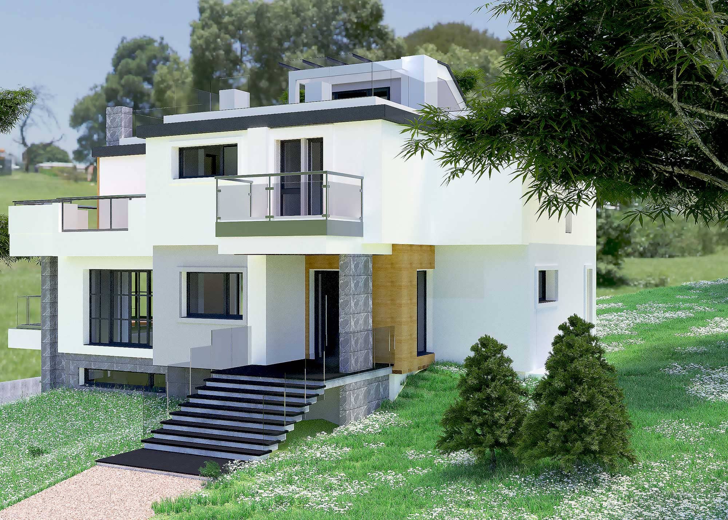
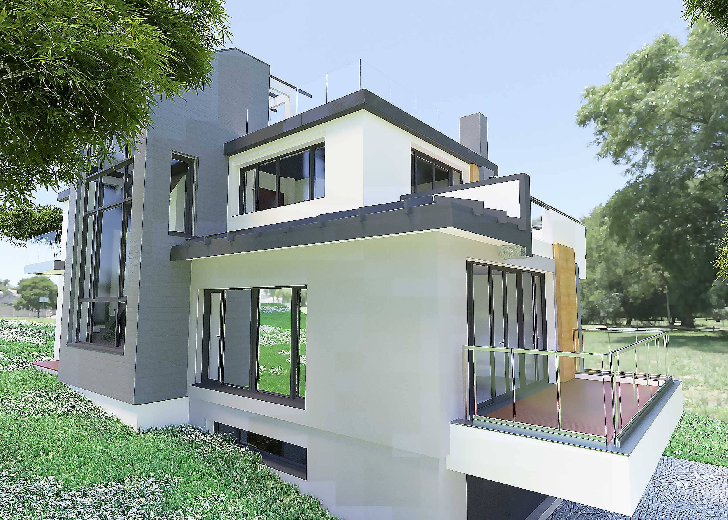
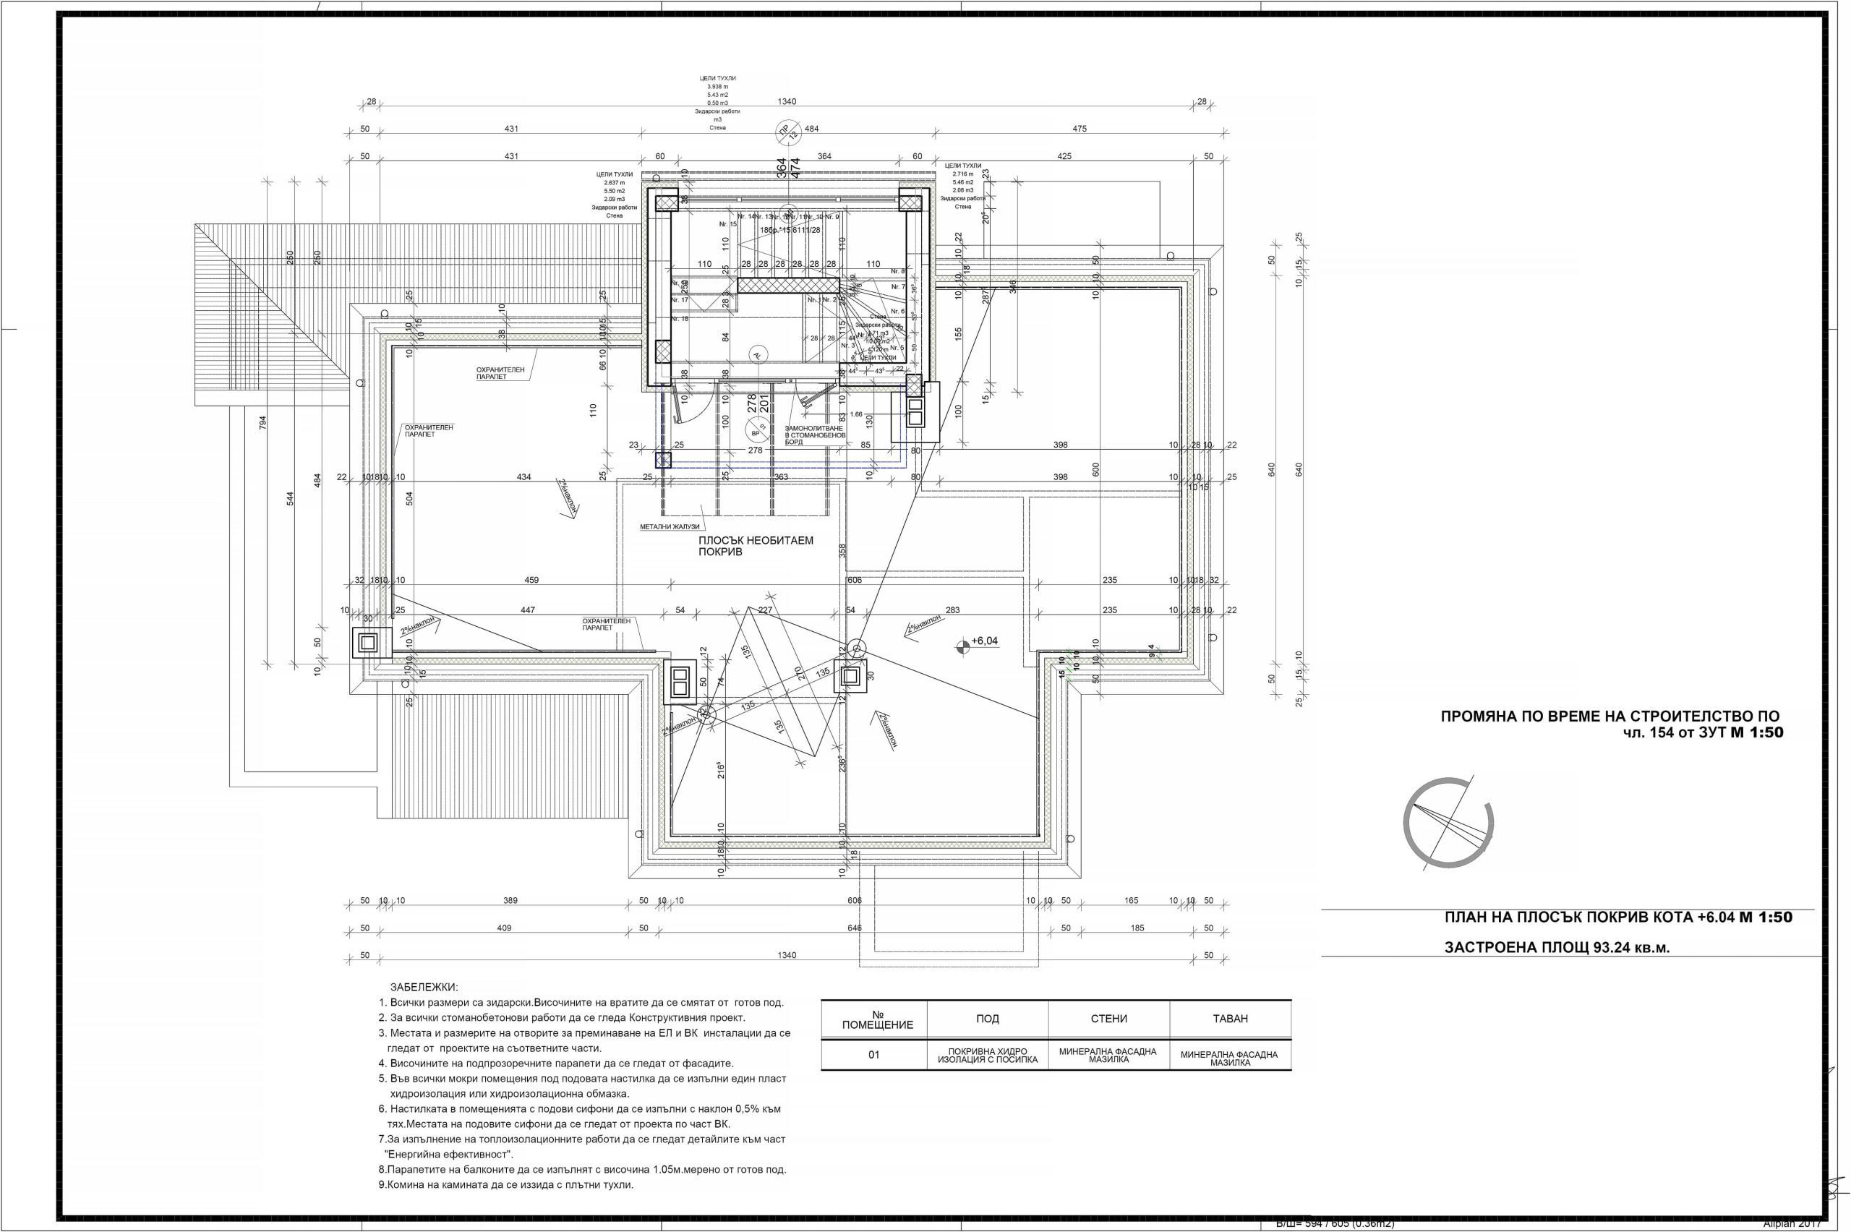
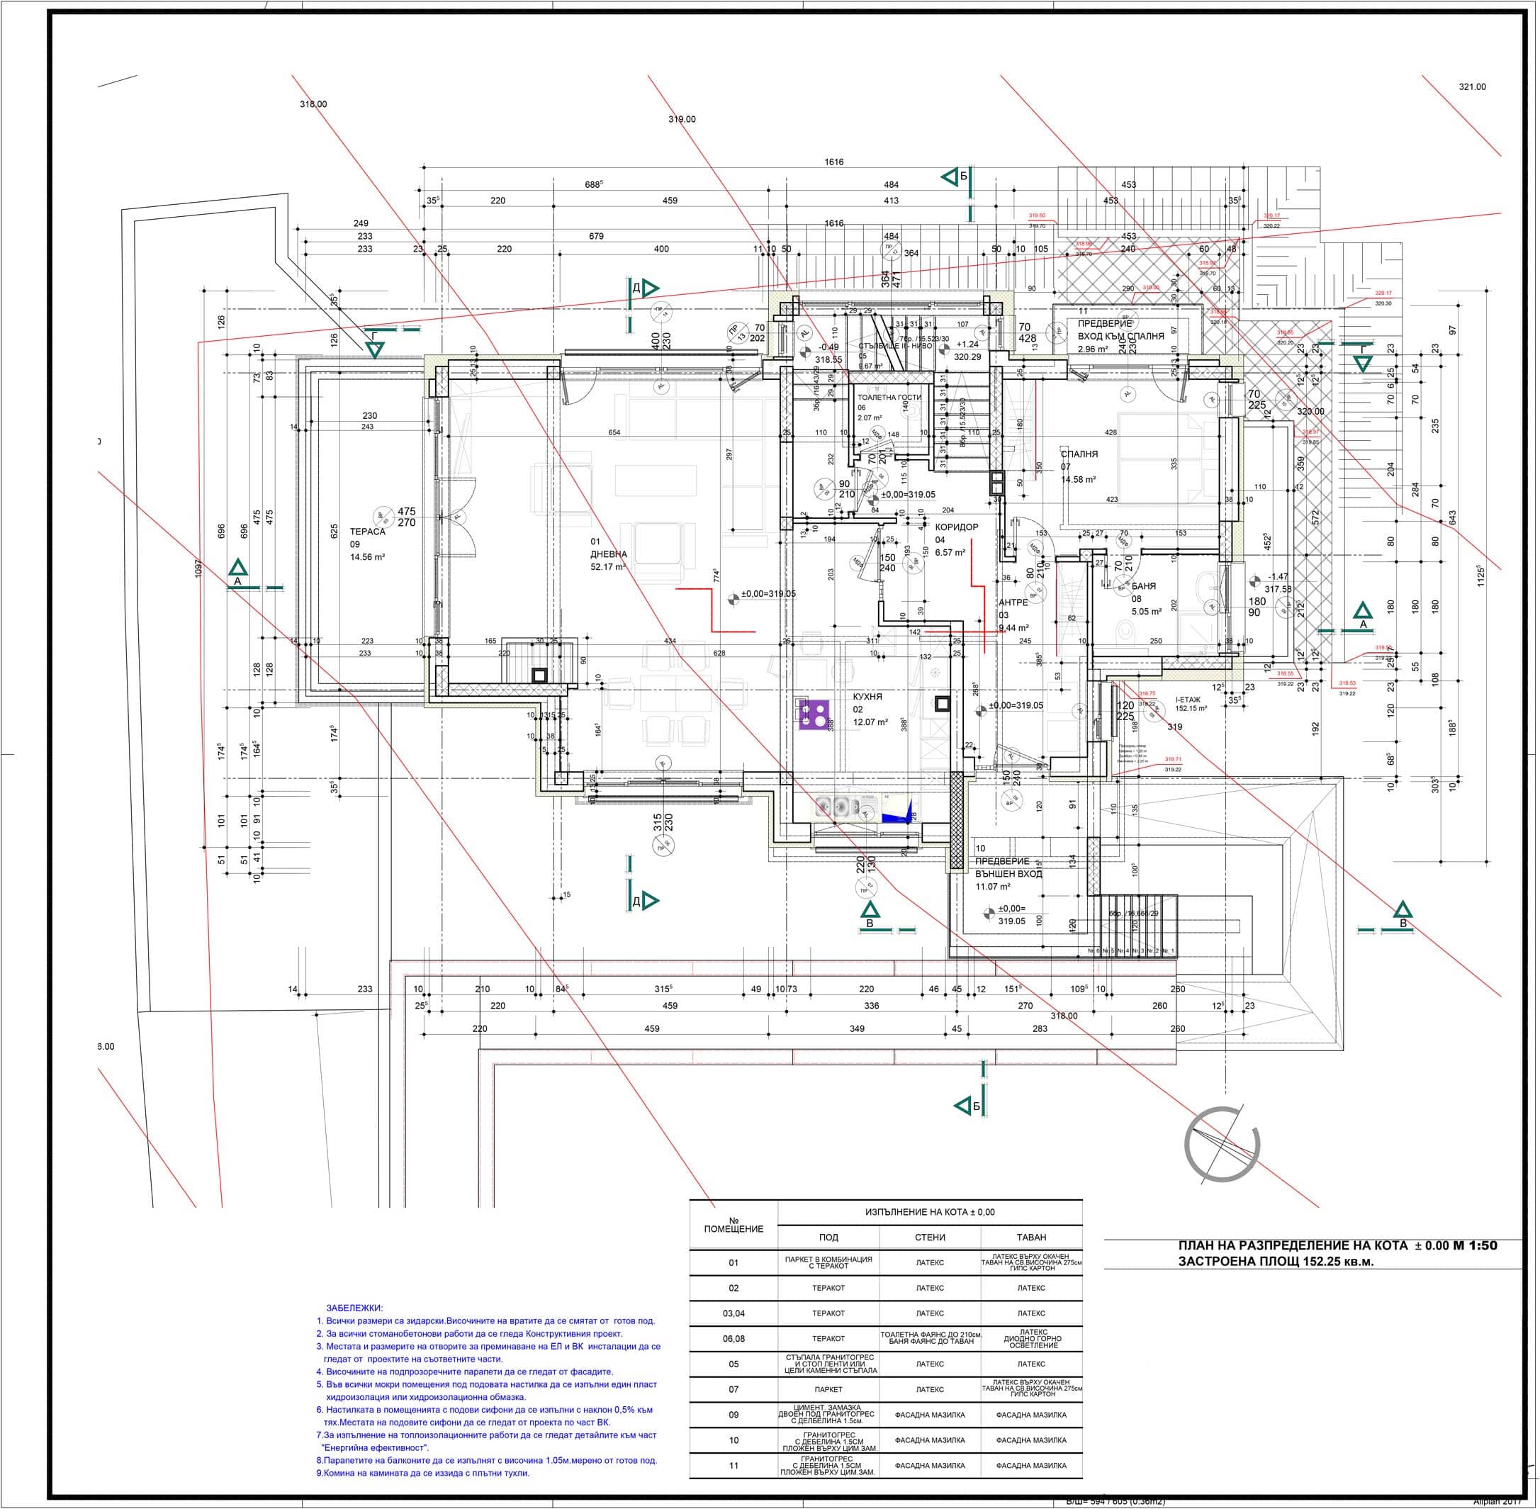
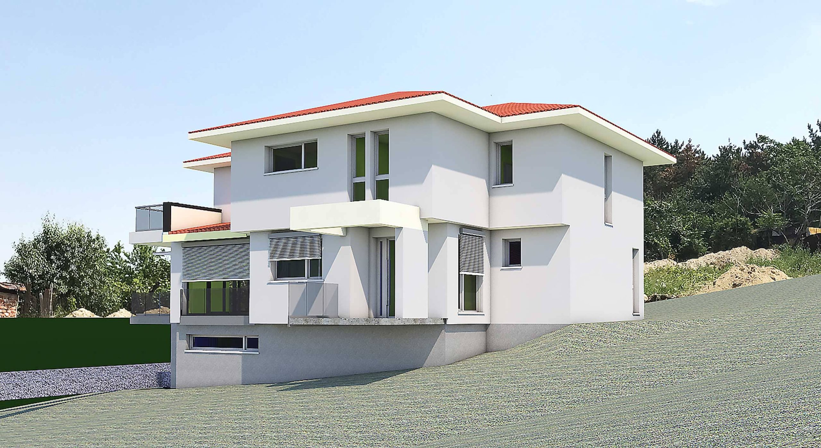
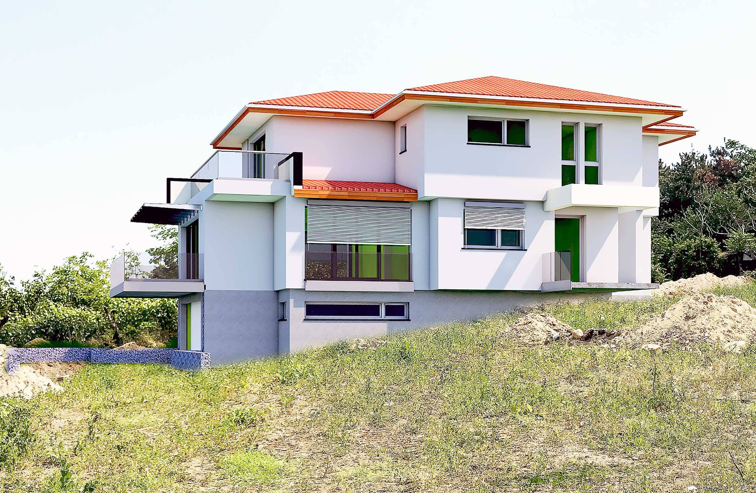
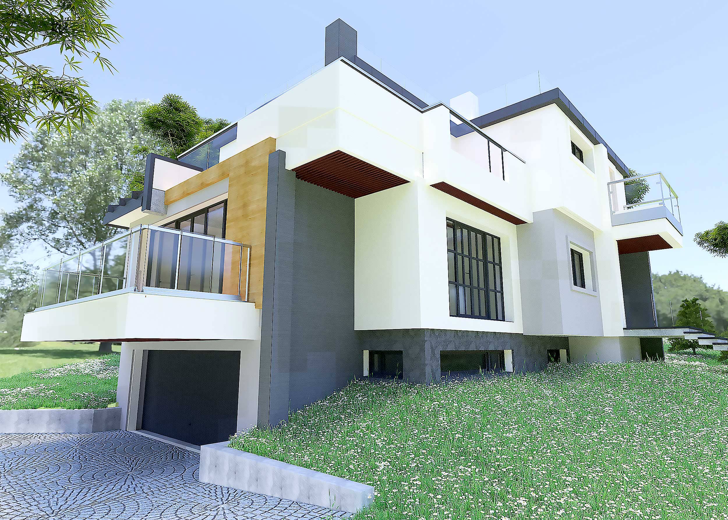
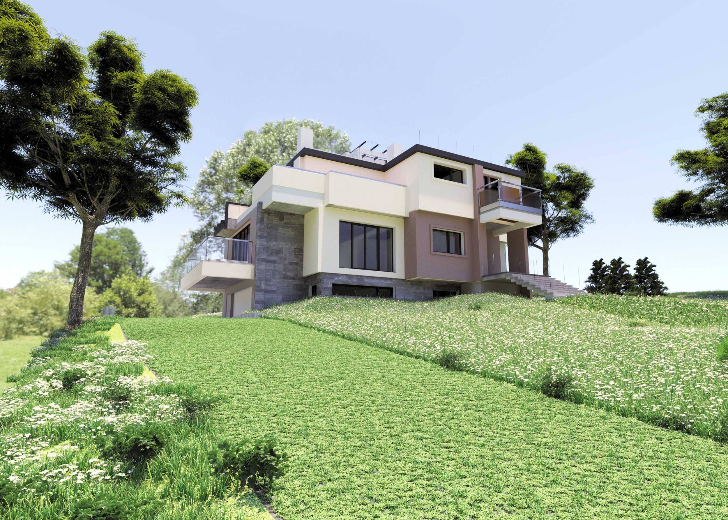
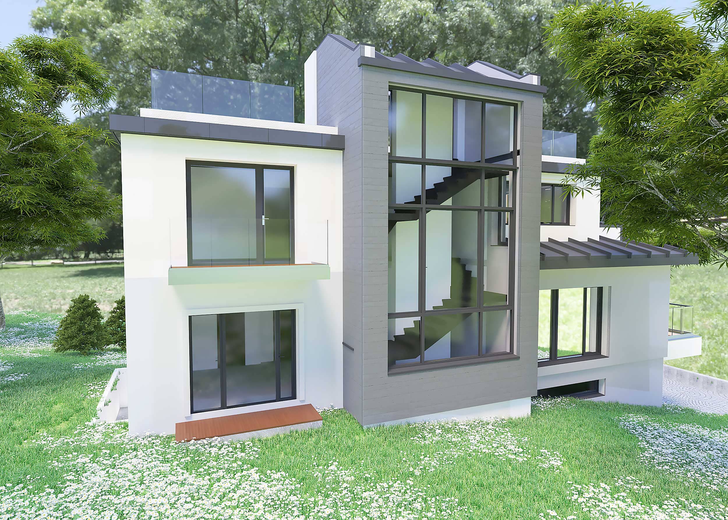
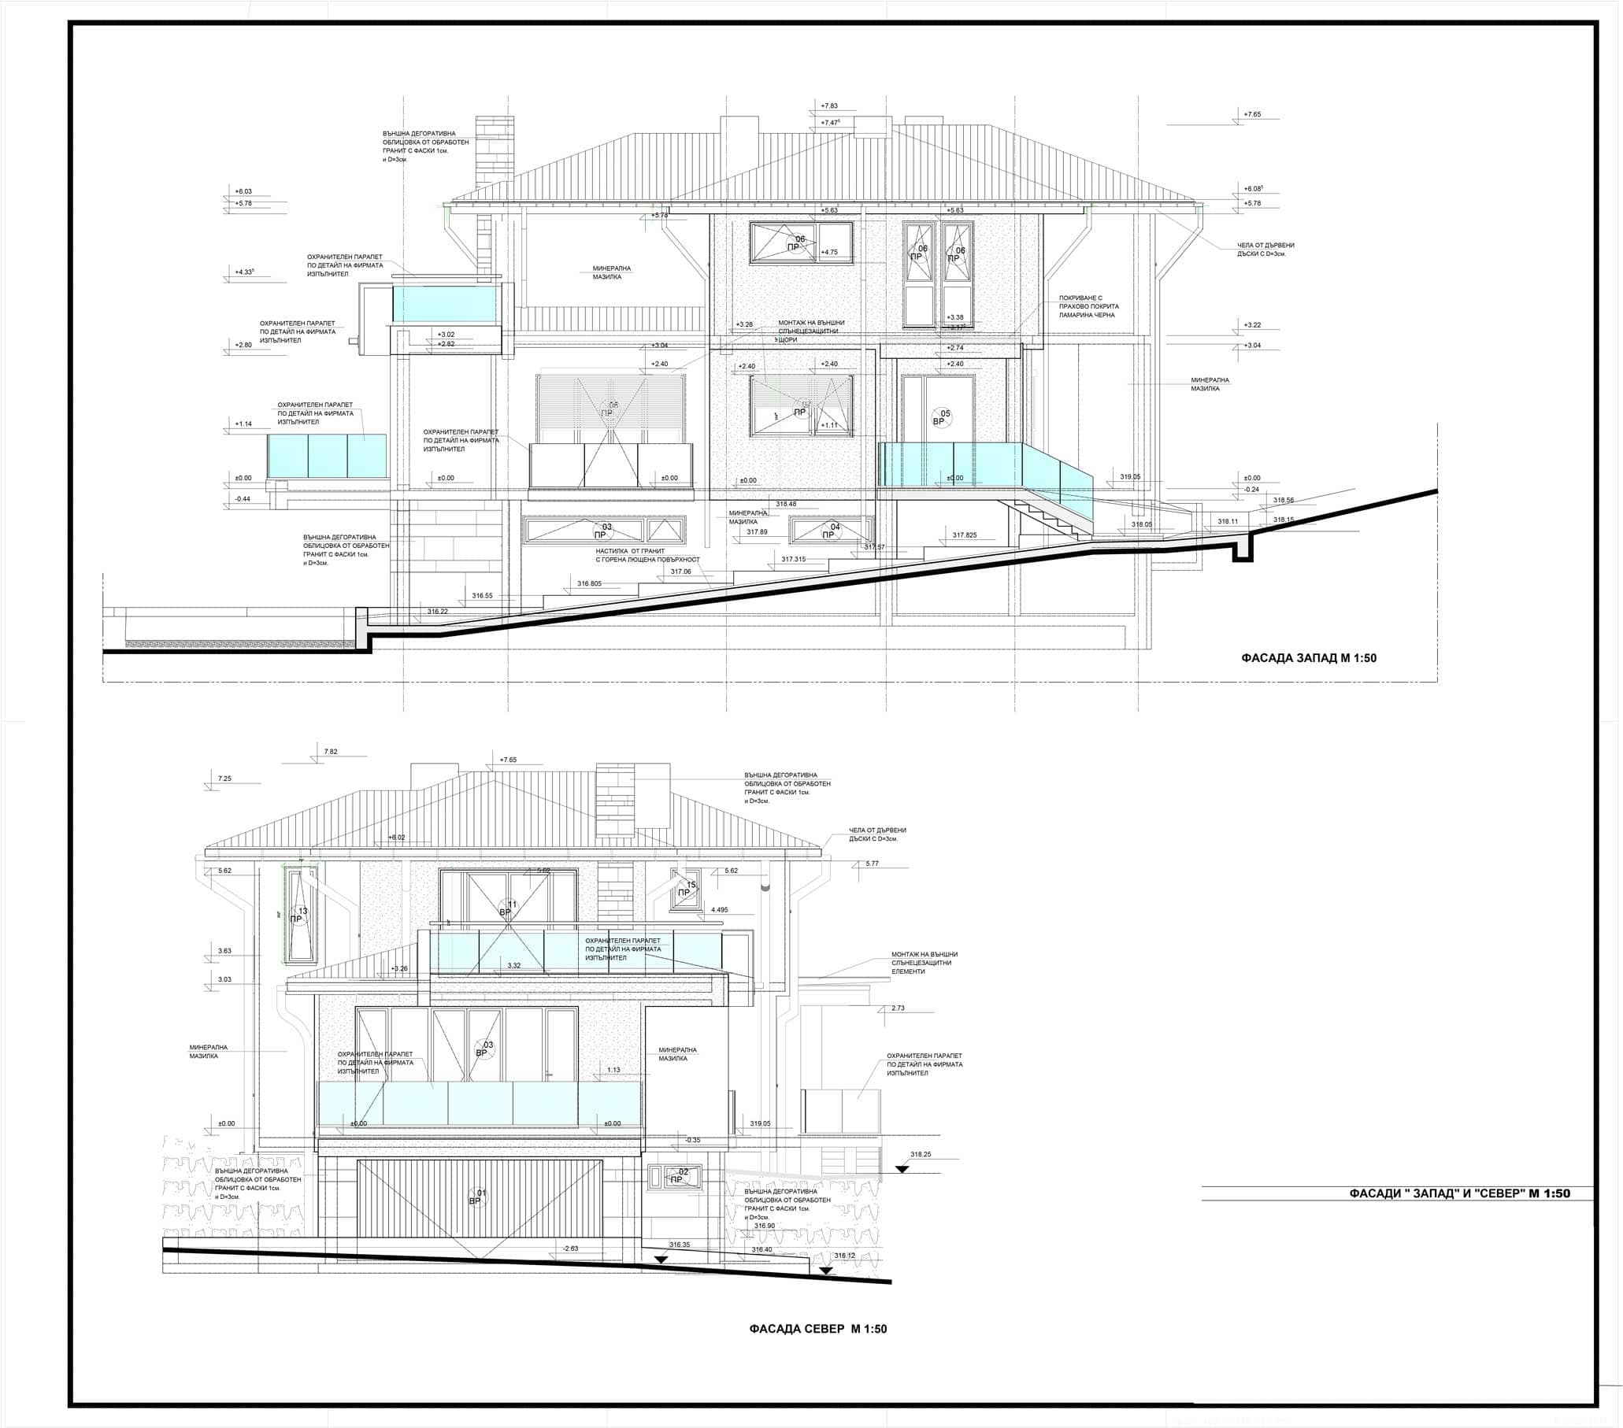
Single-family
house
Razlog
2016
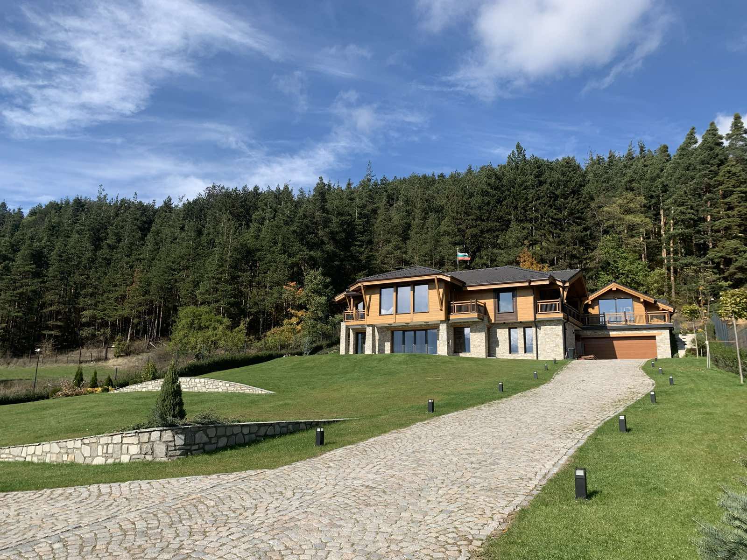
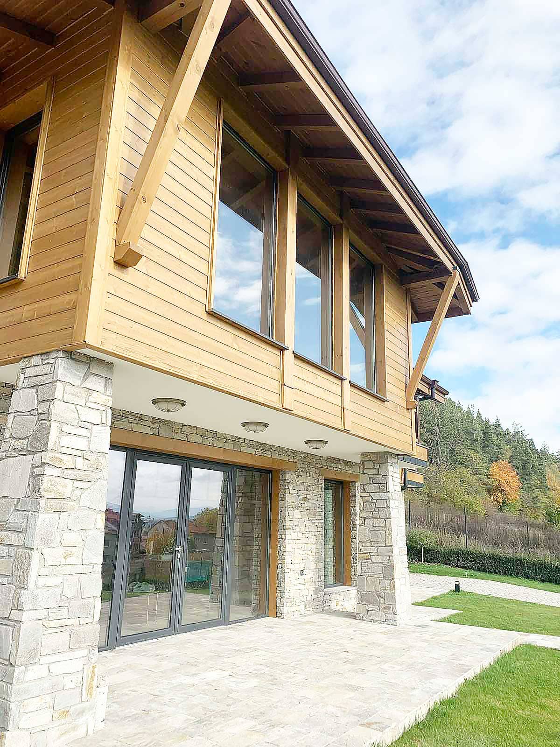
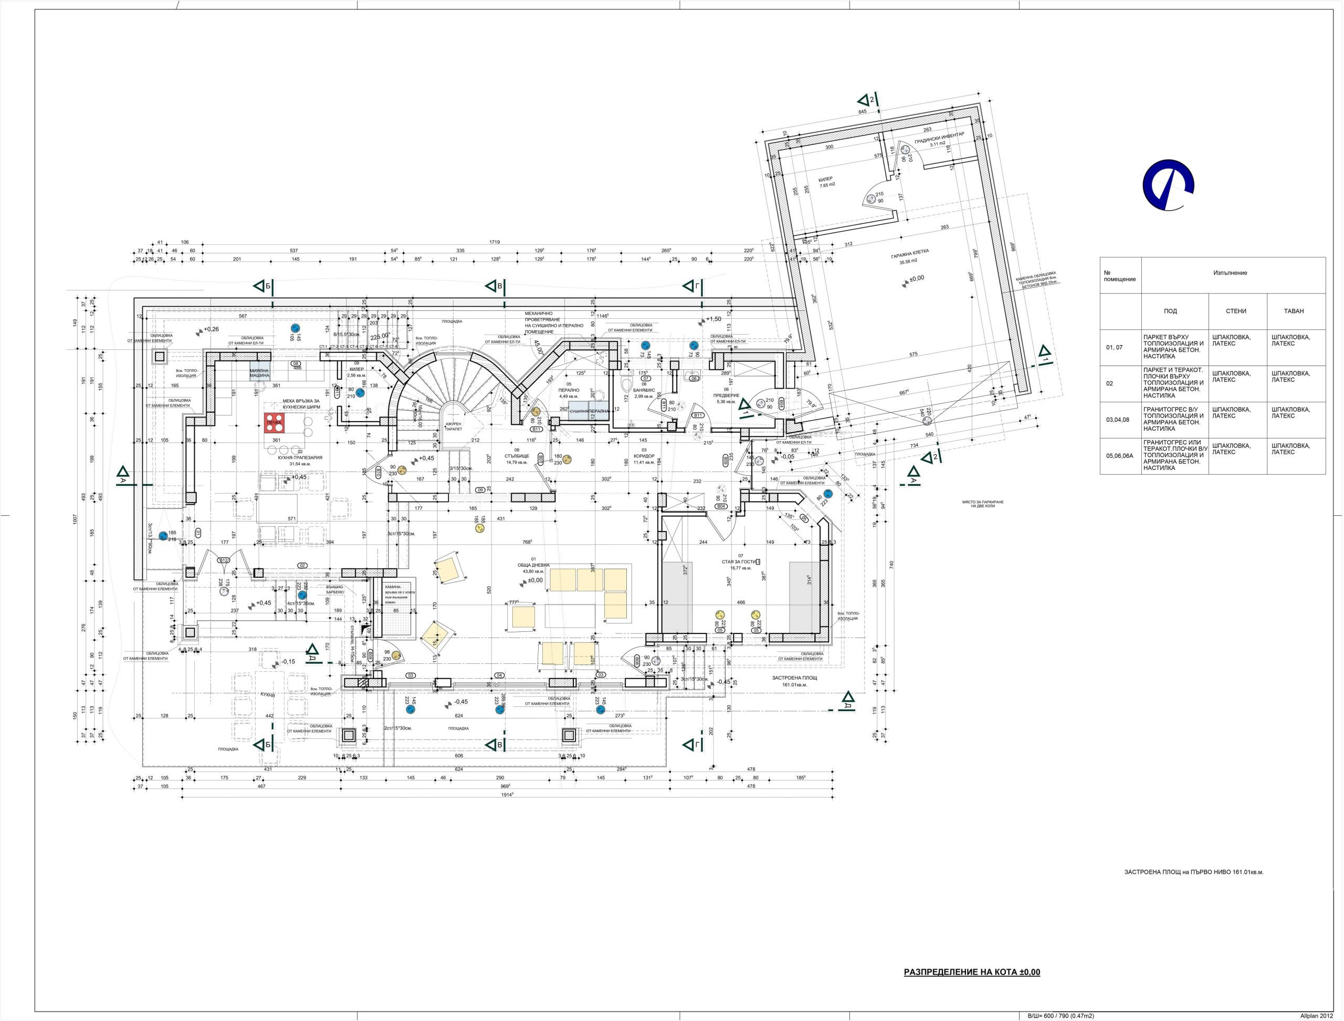
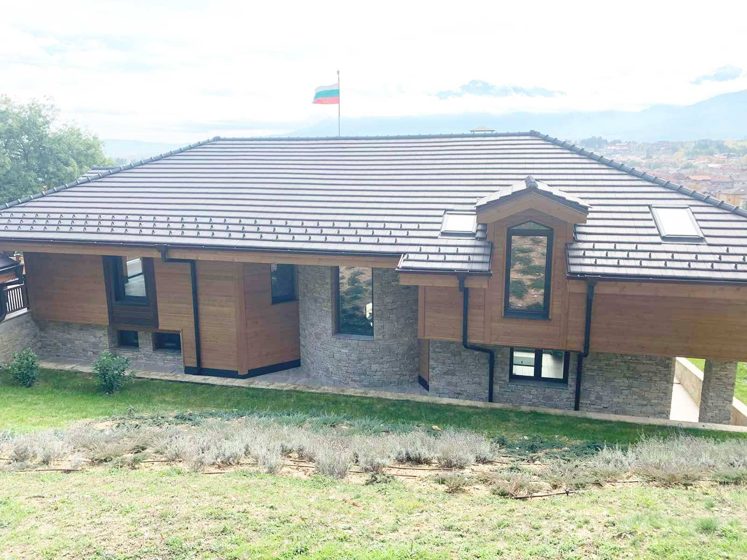
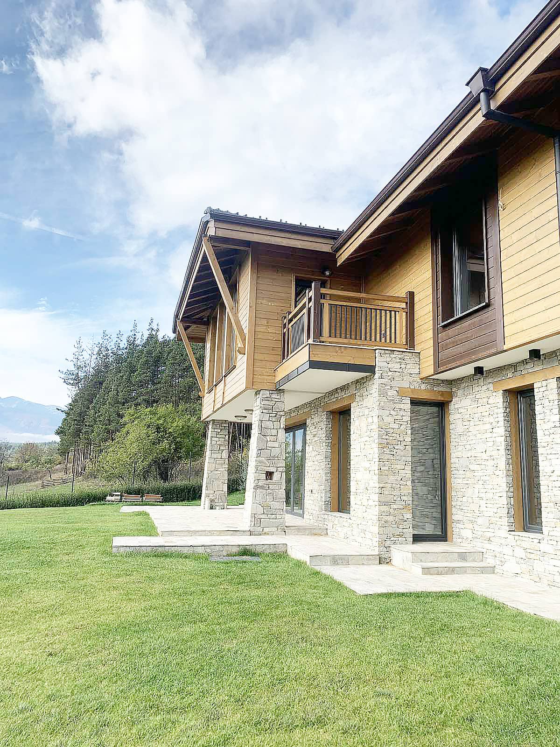
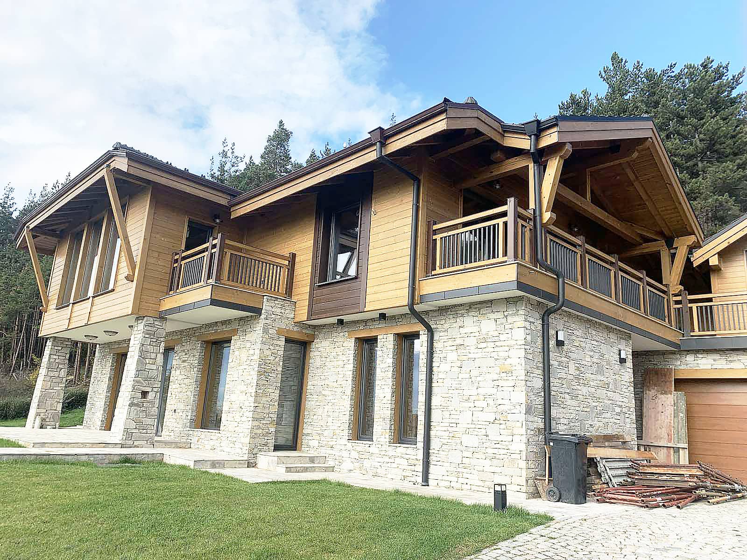
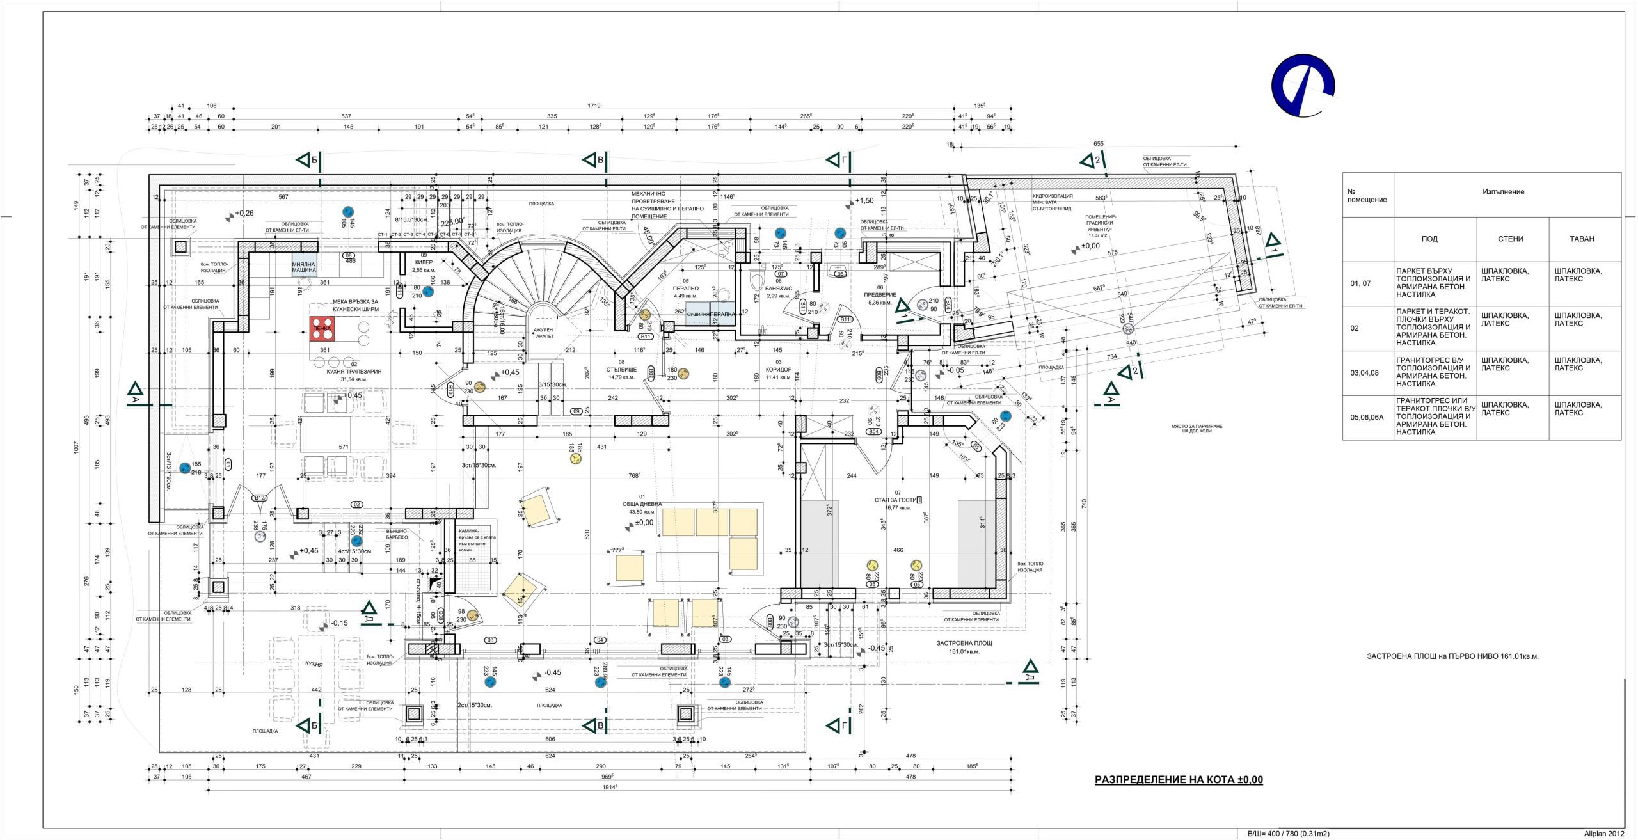
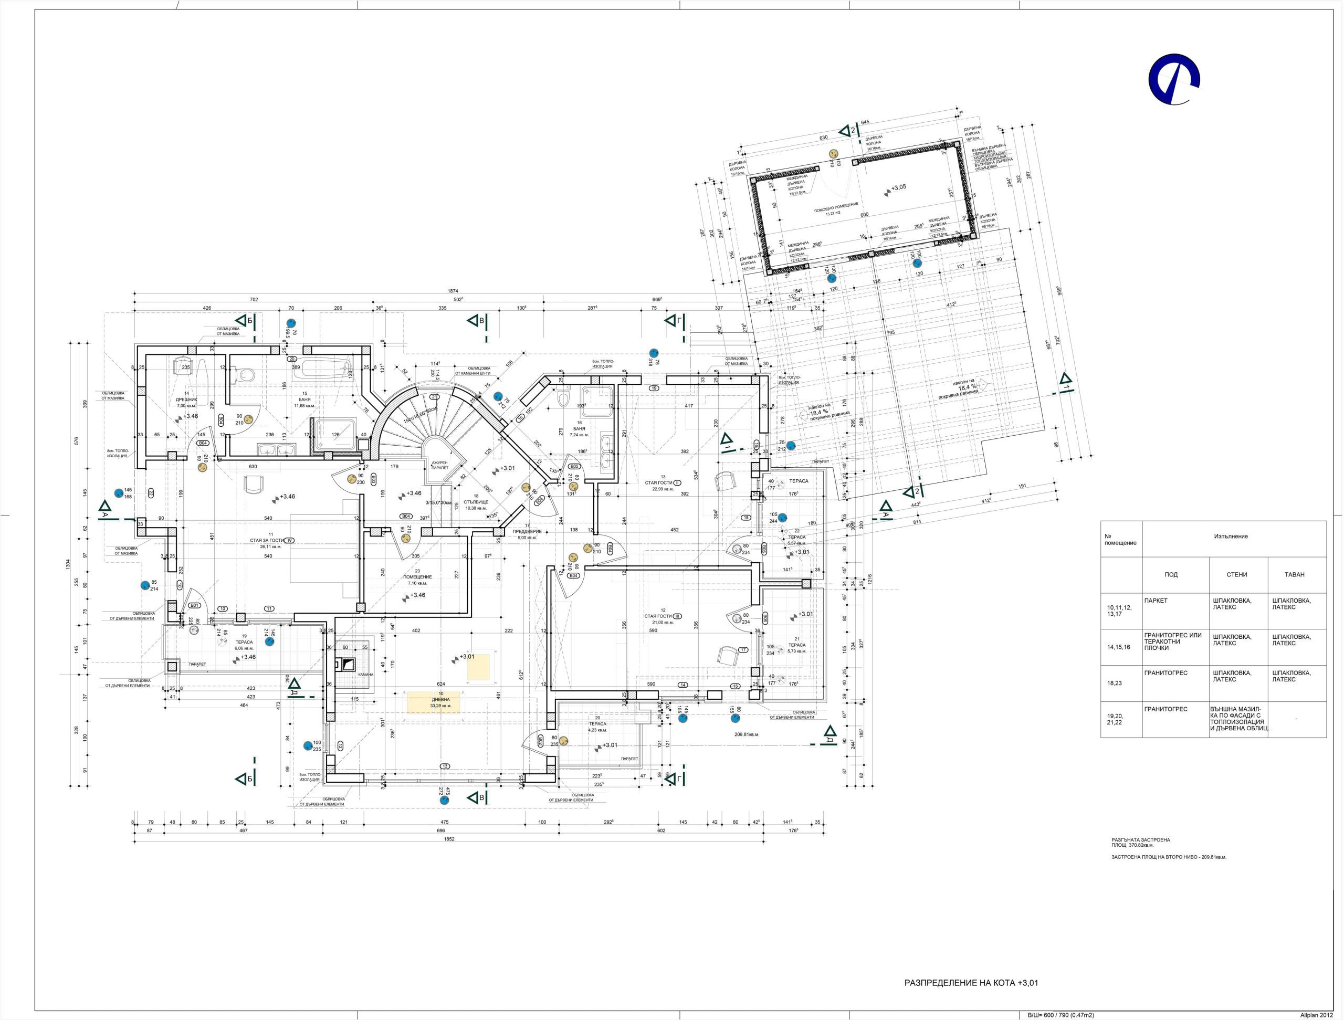
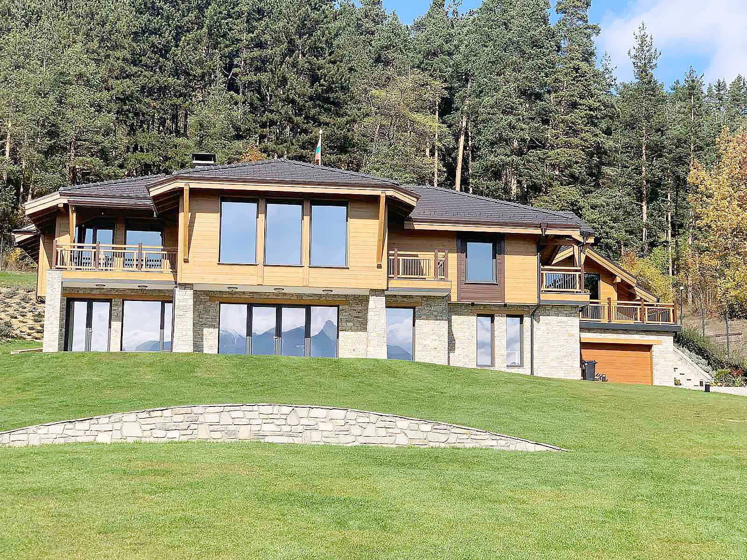
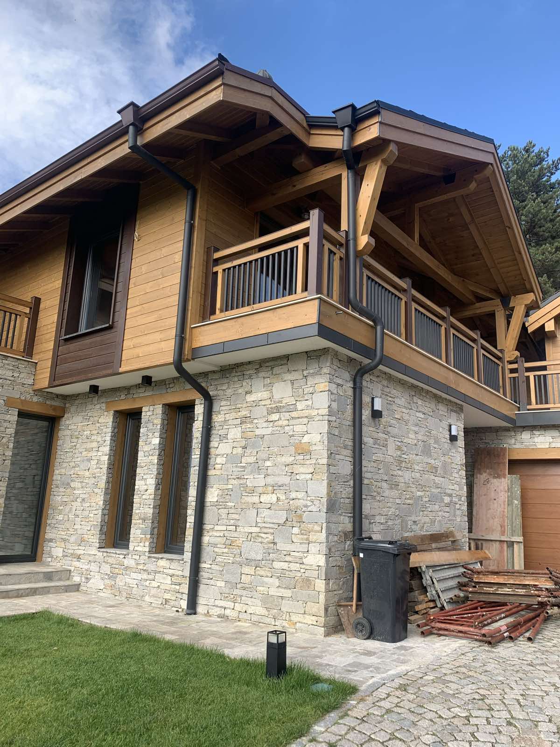
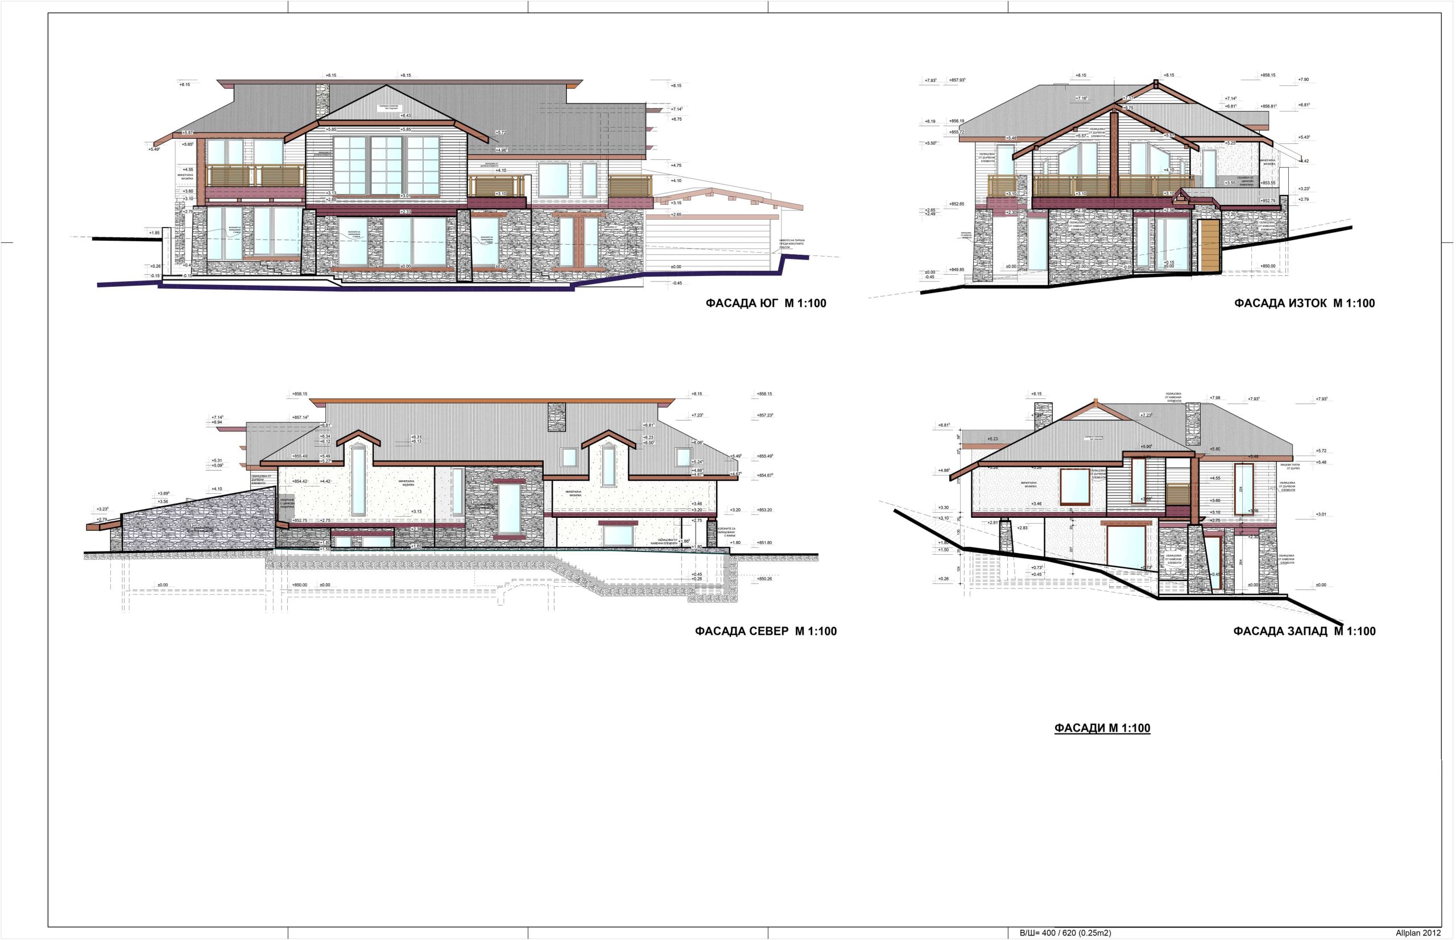
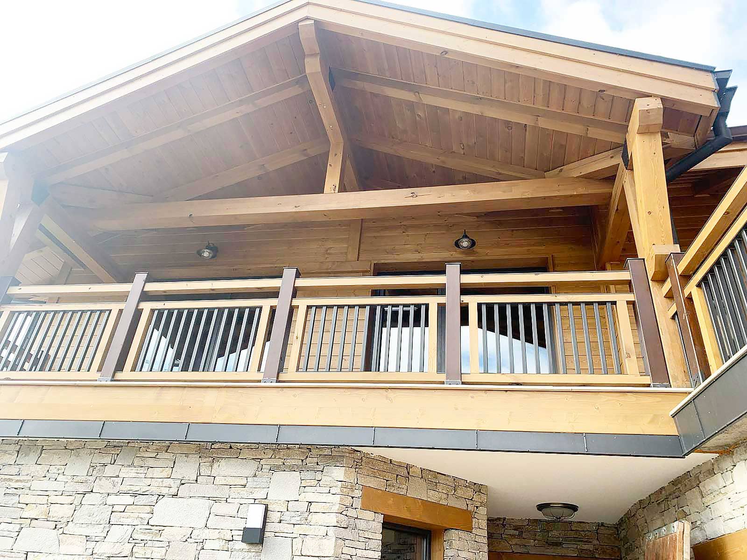
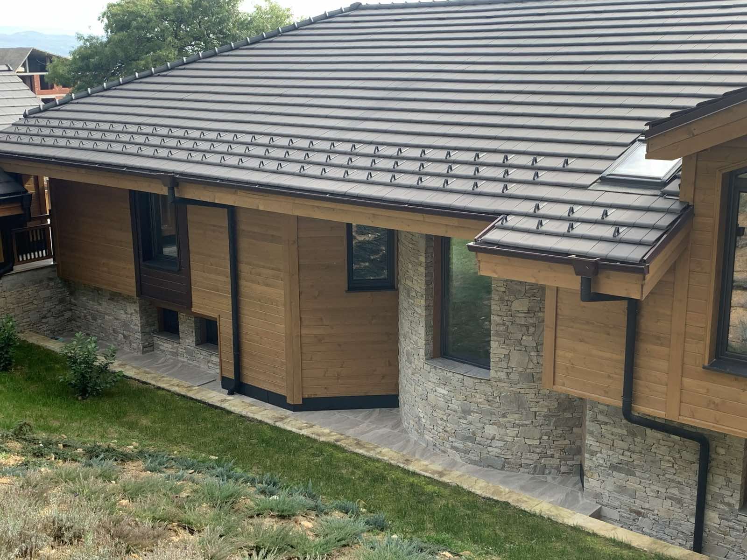
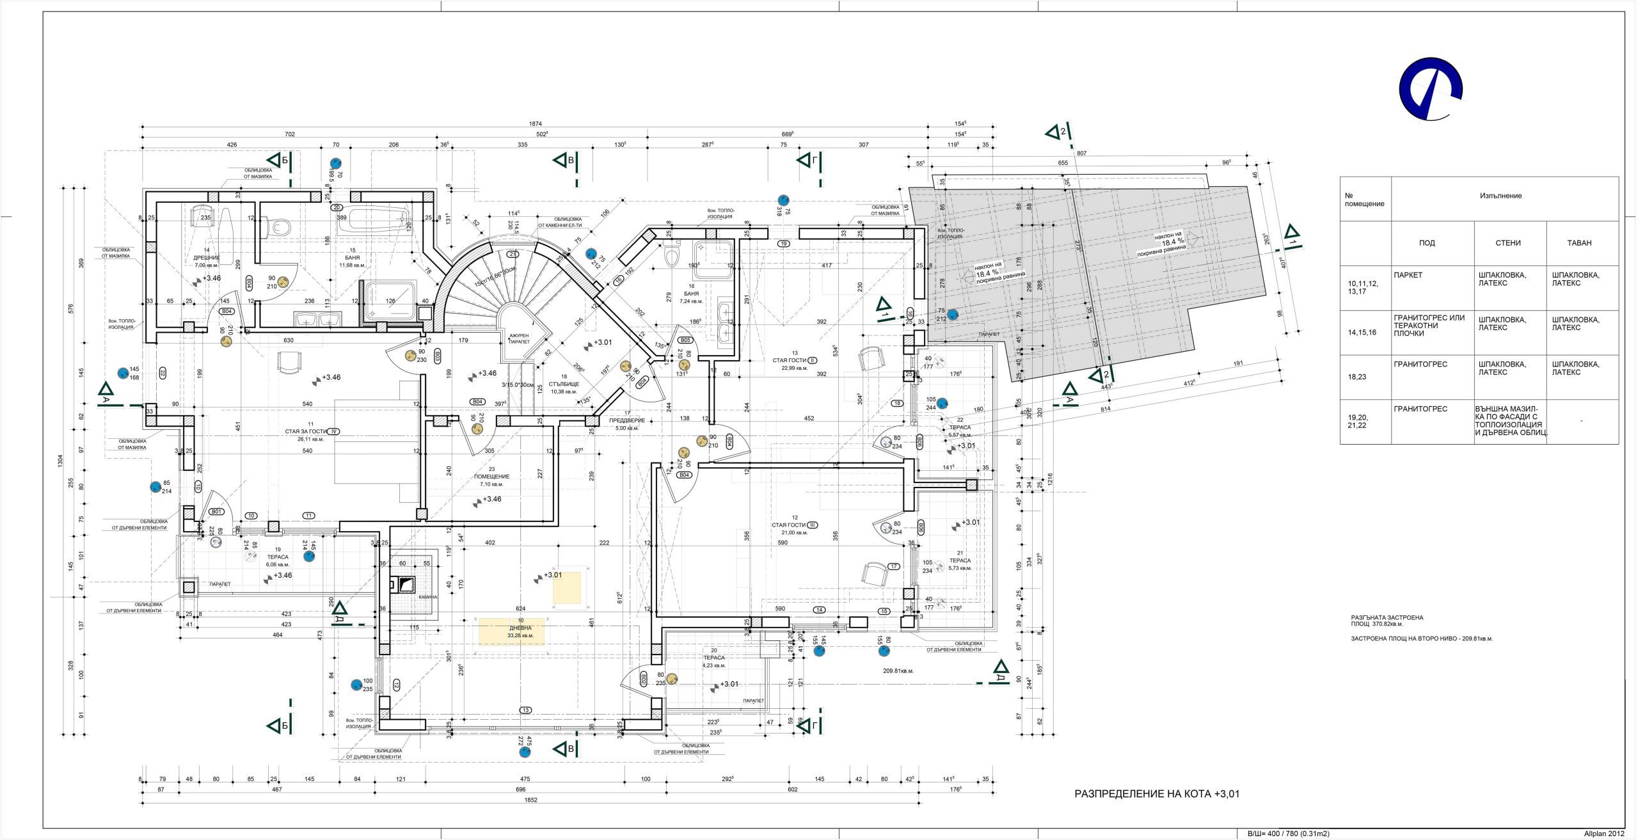
Single-family
house
Belashtitsa
2018
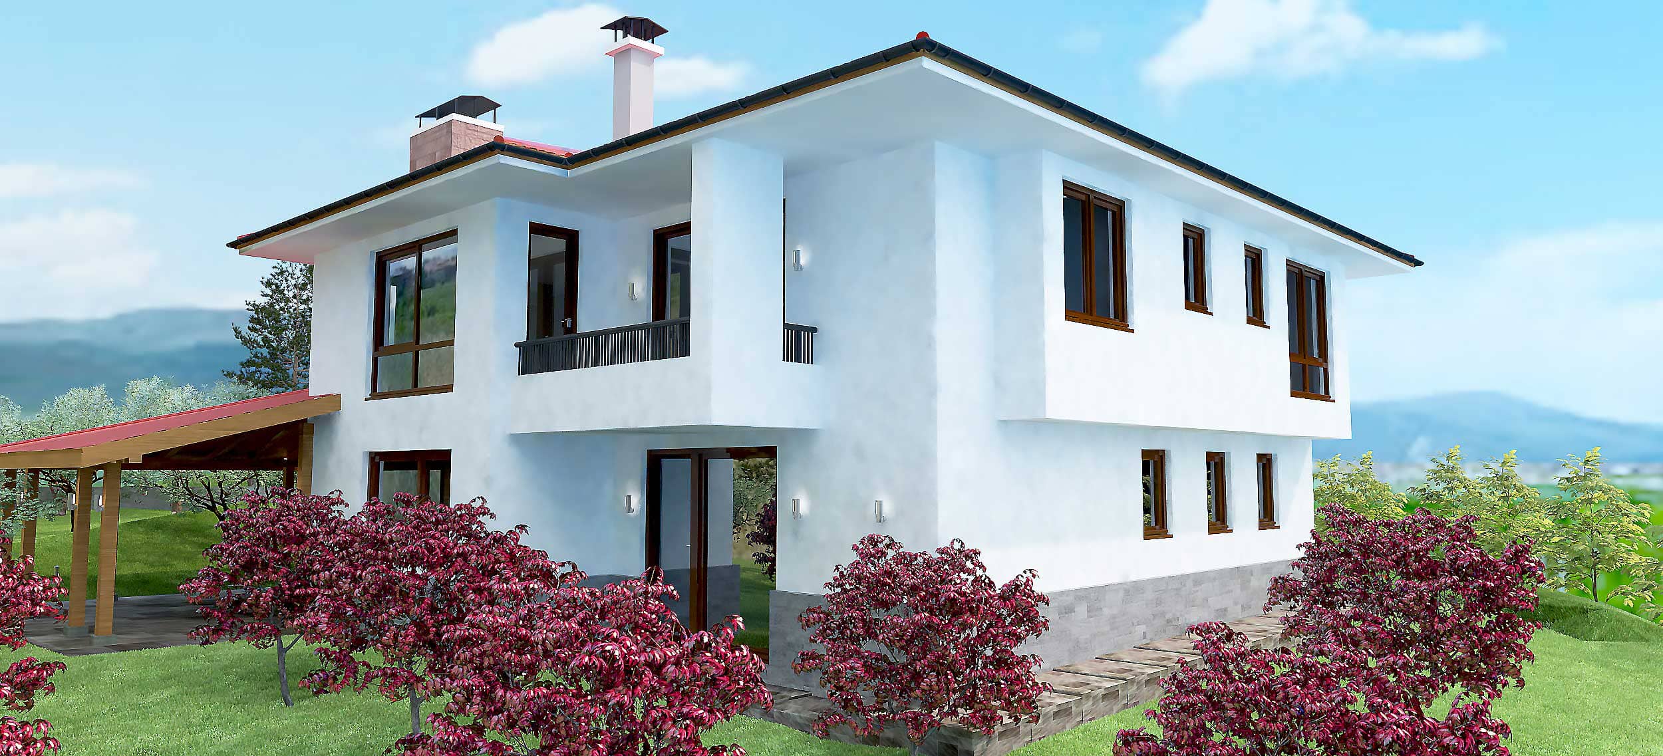
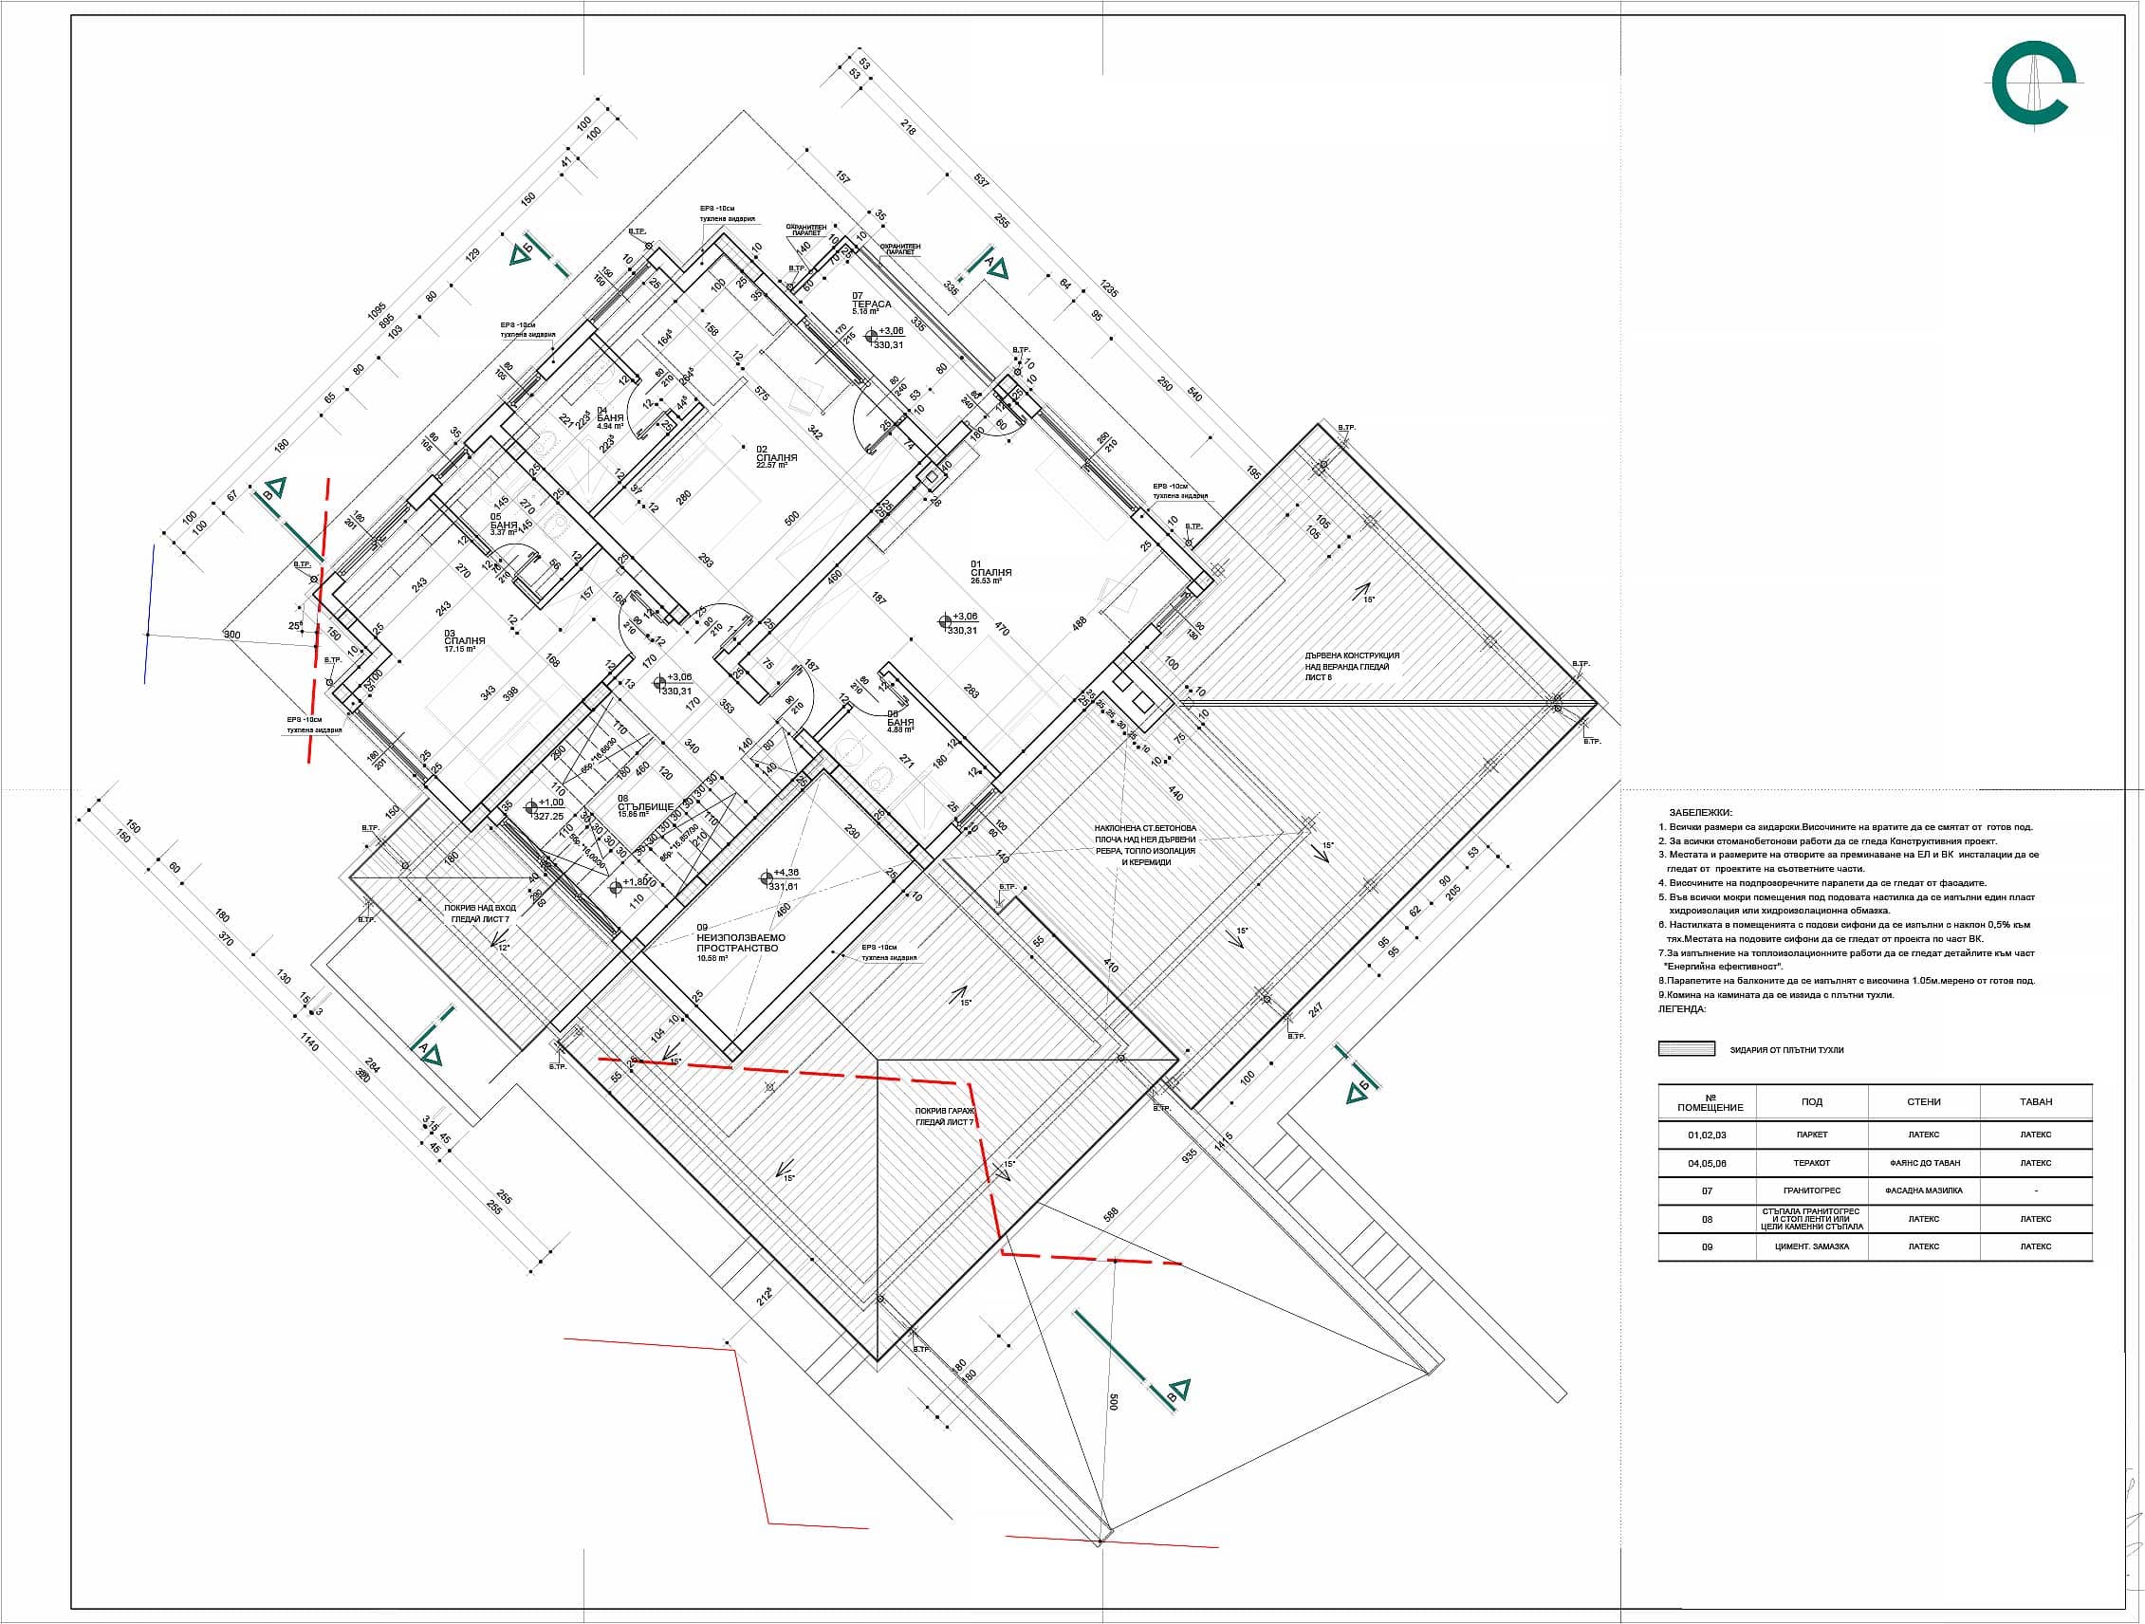
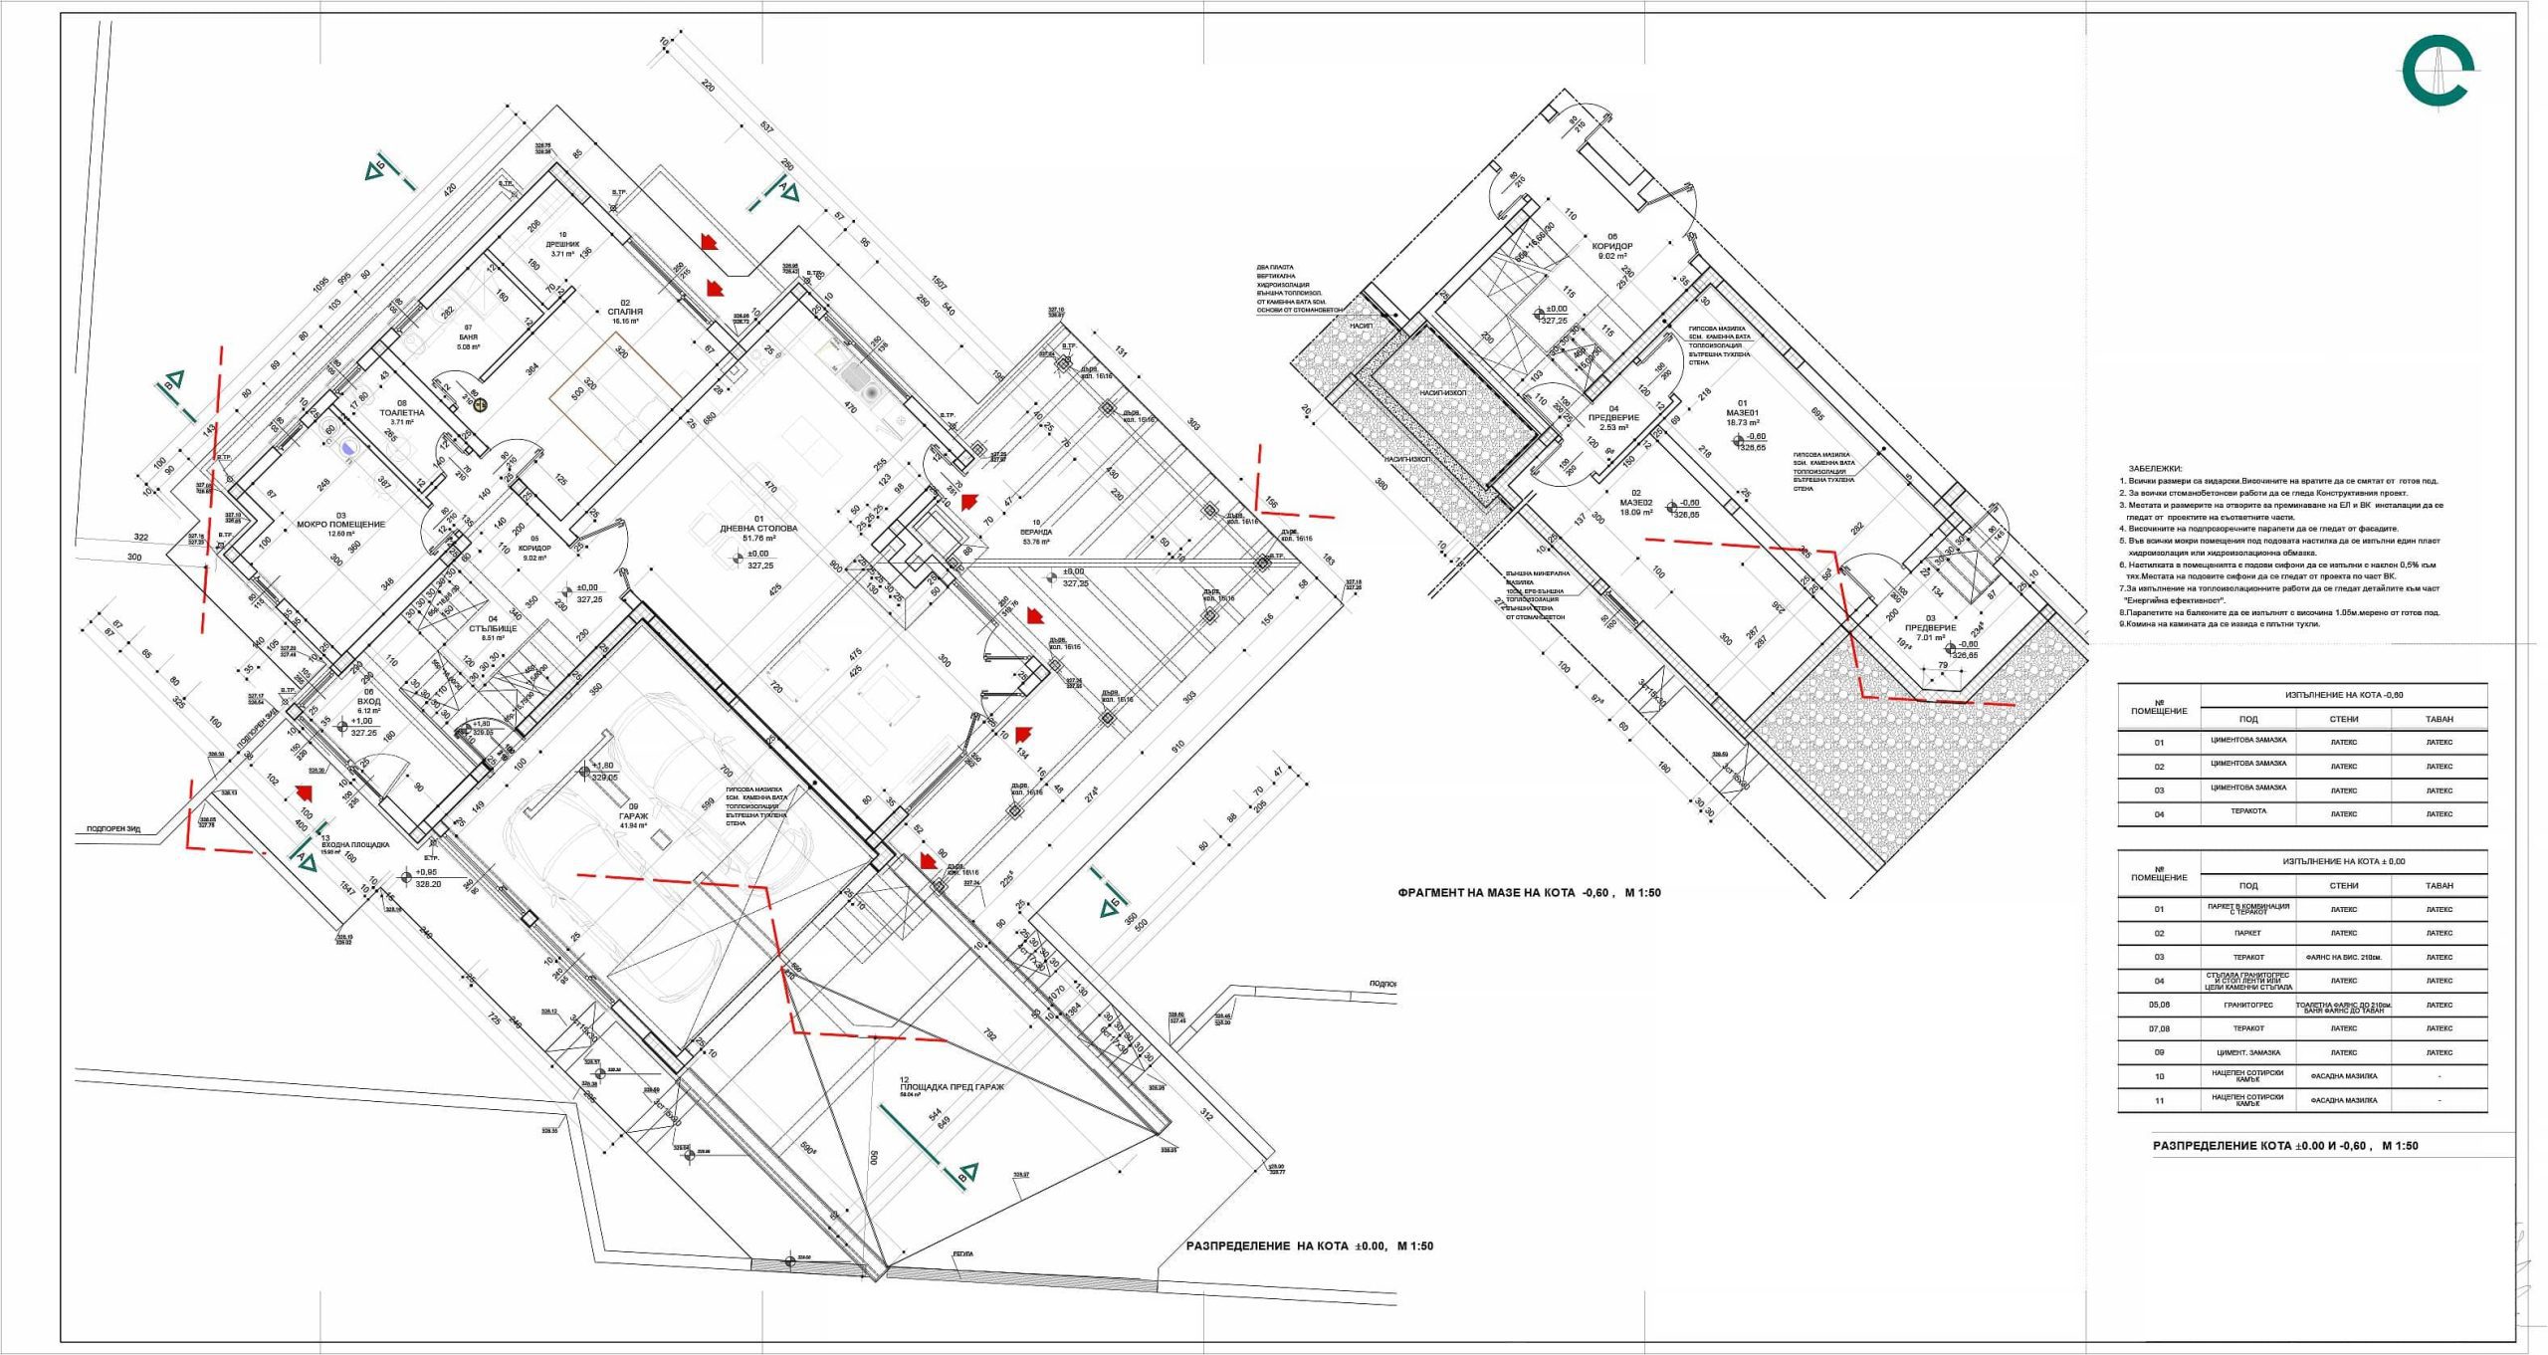
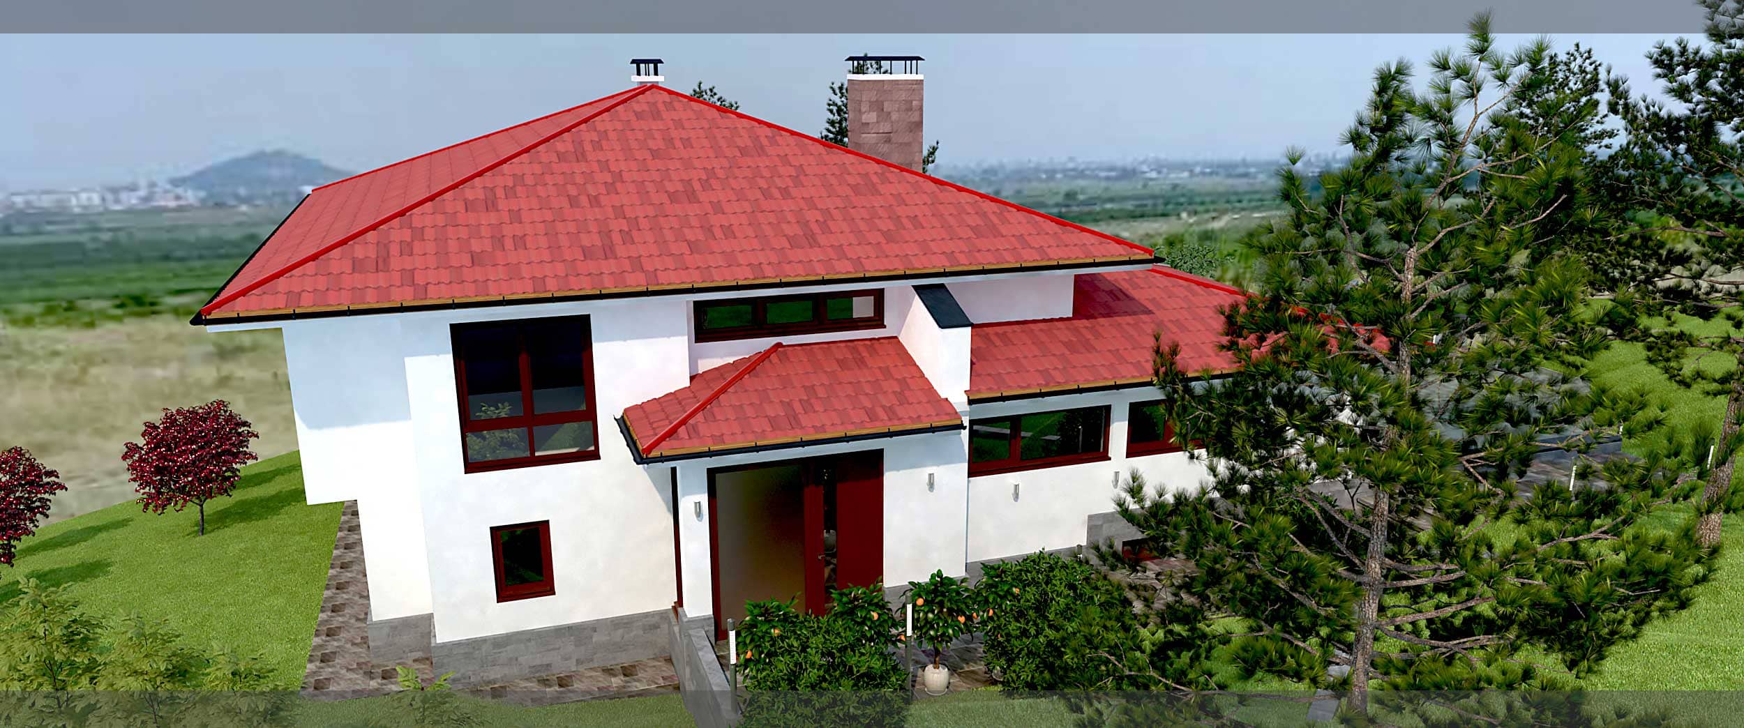
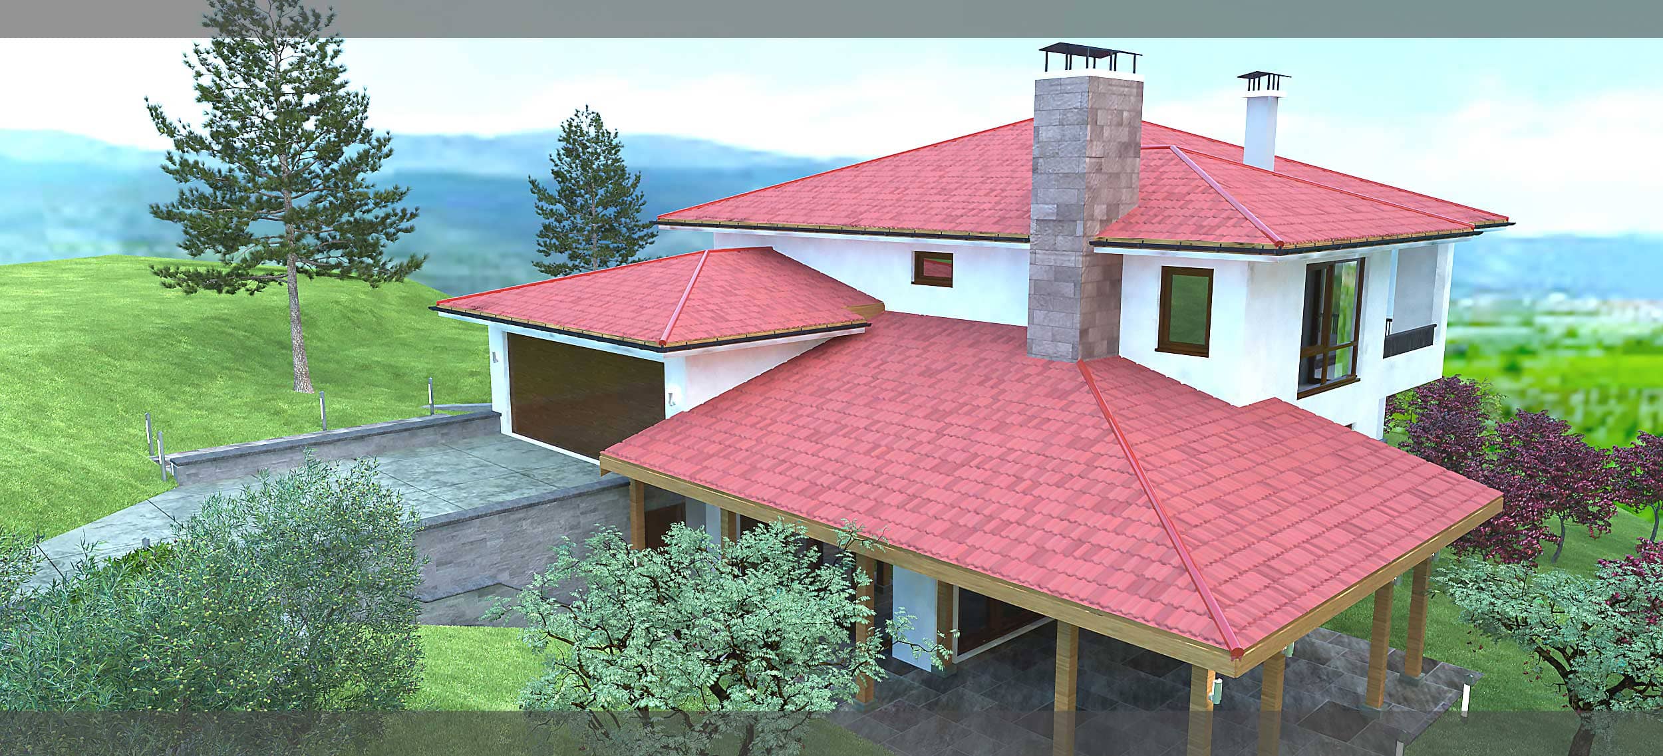
Single-family
house
Markovo
2020
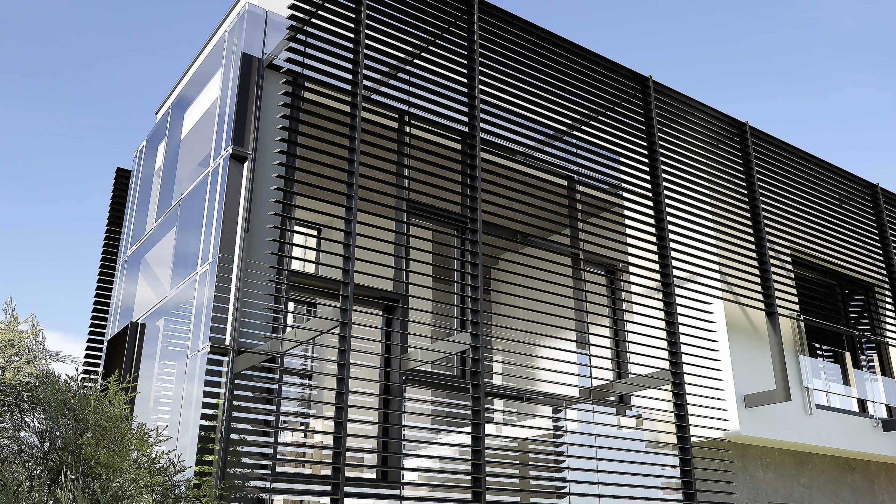
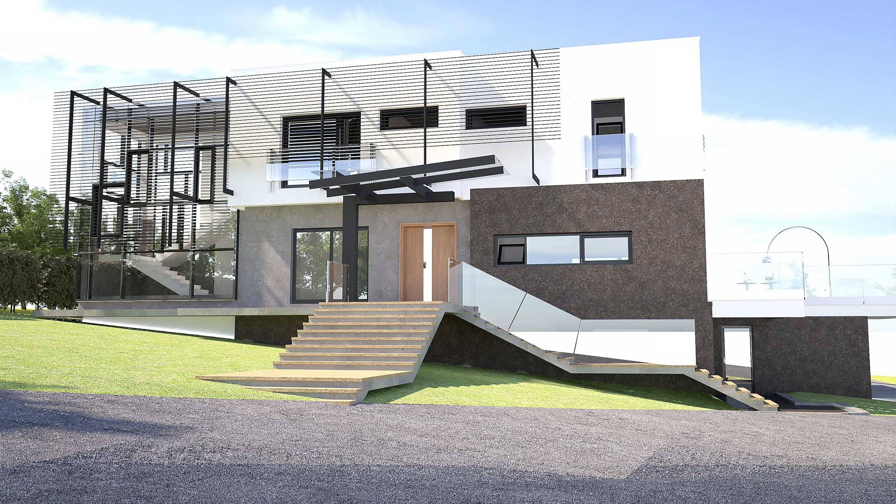
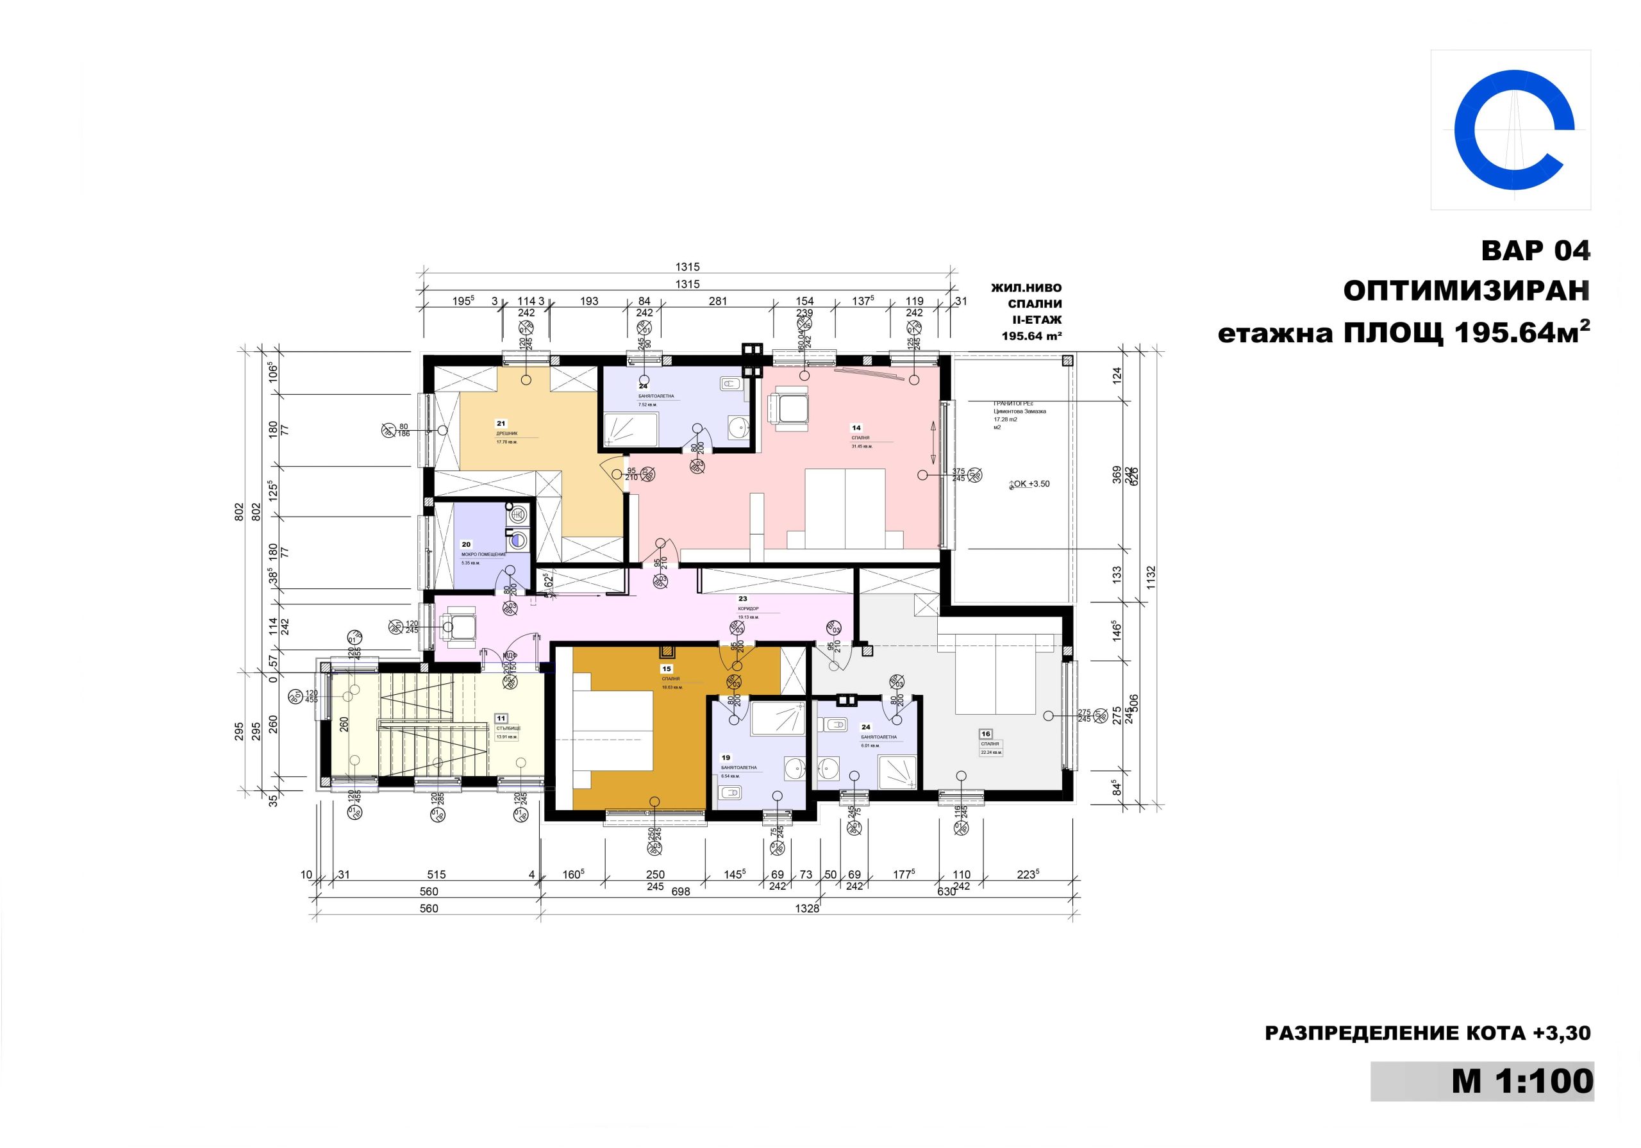
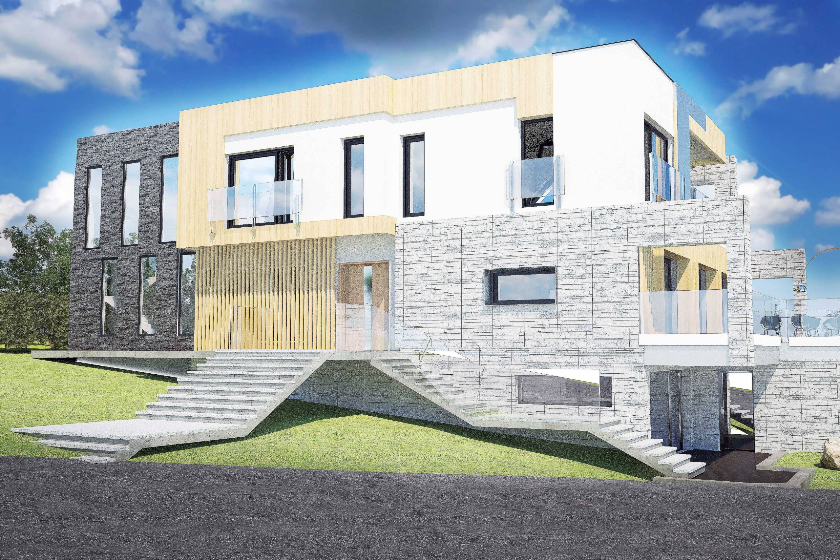
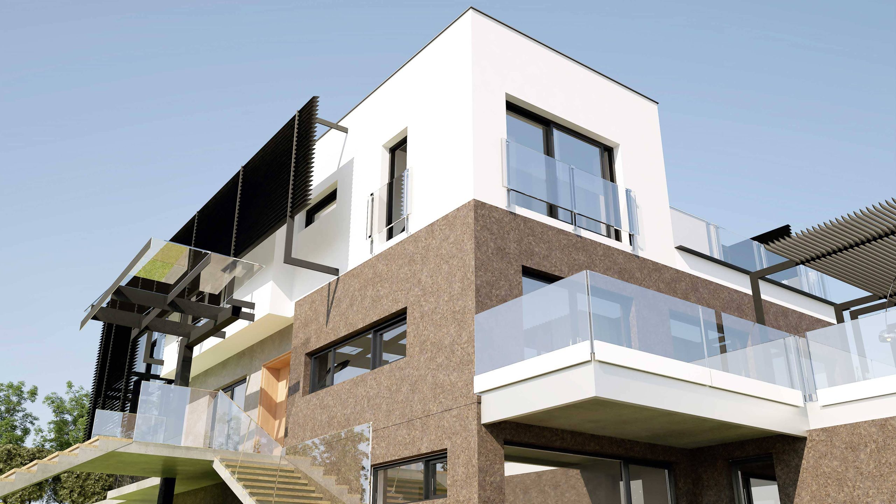
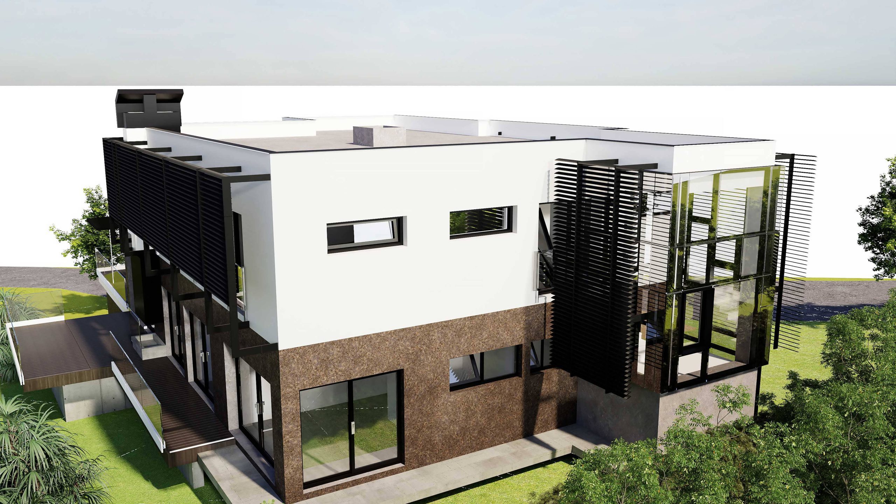
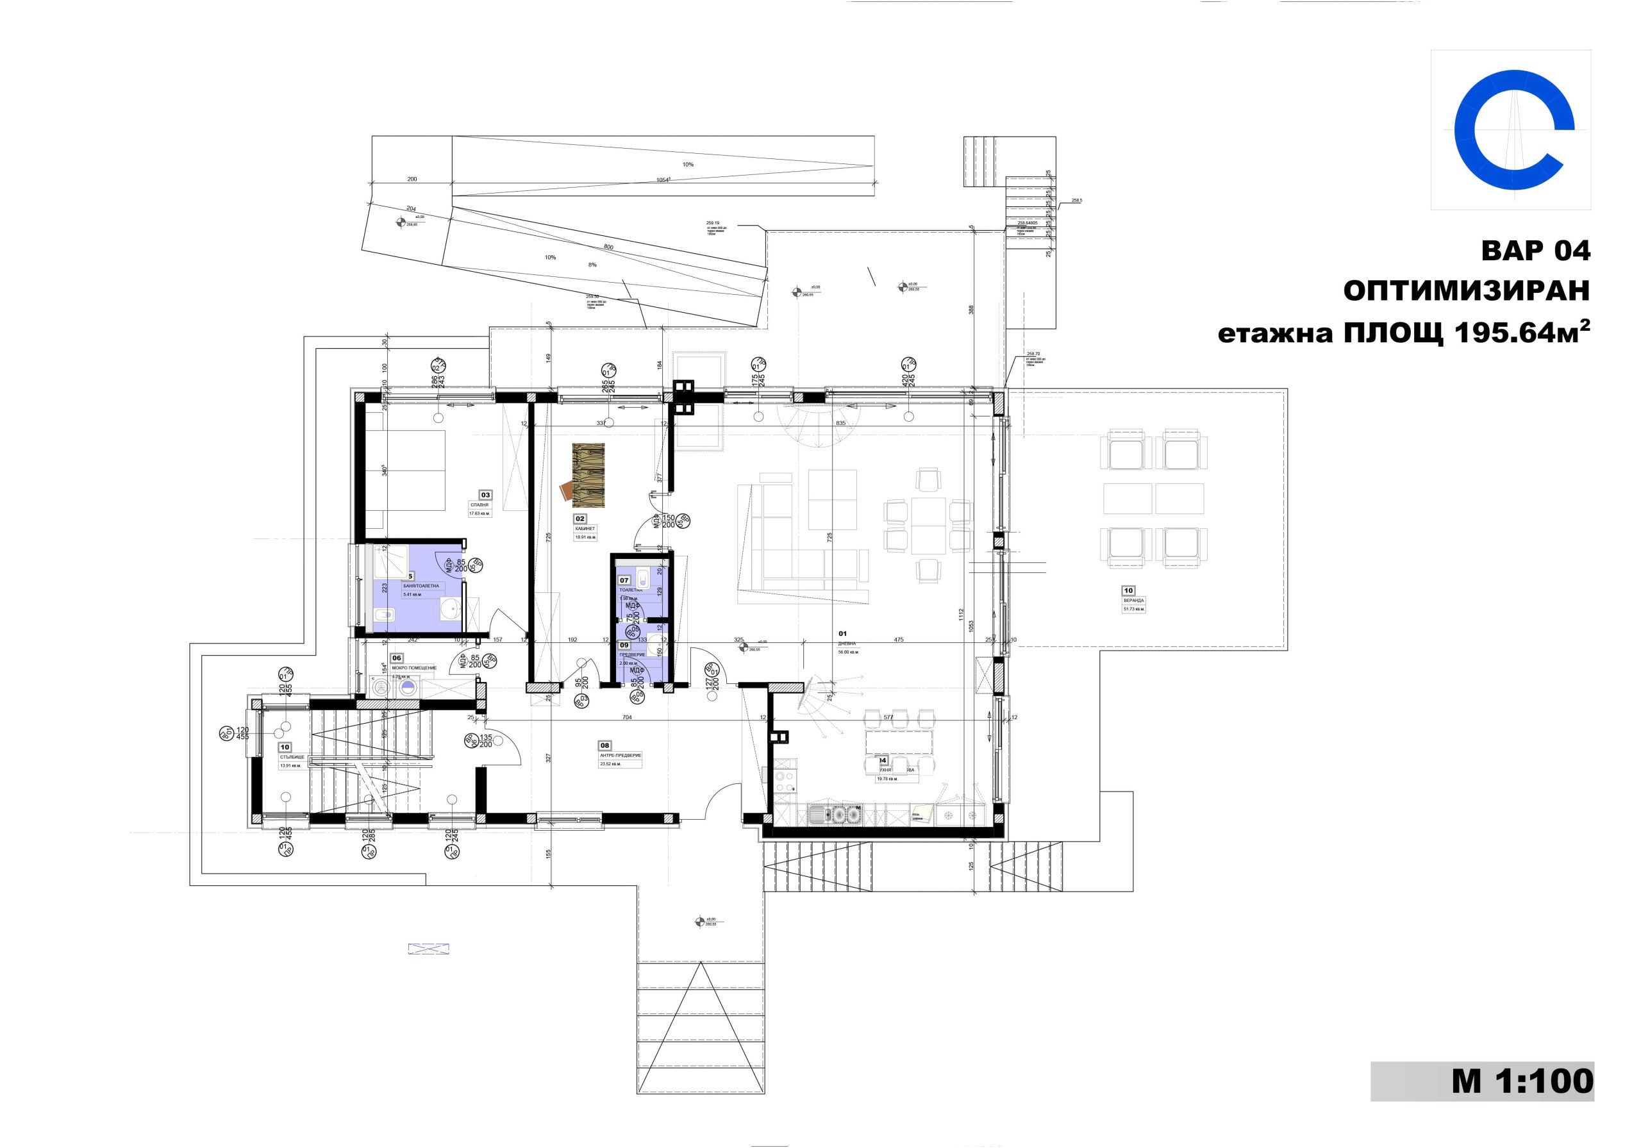
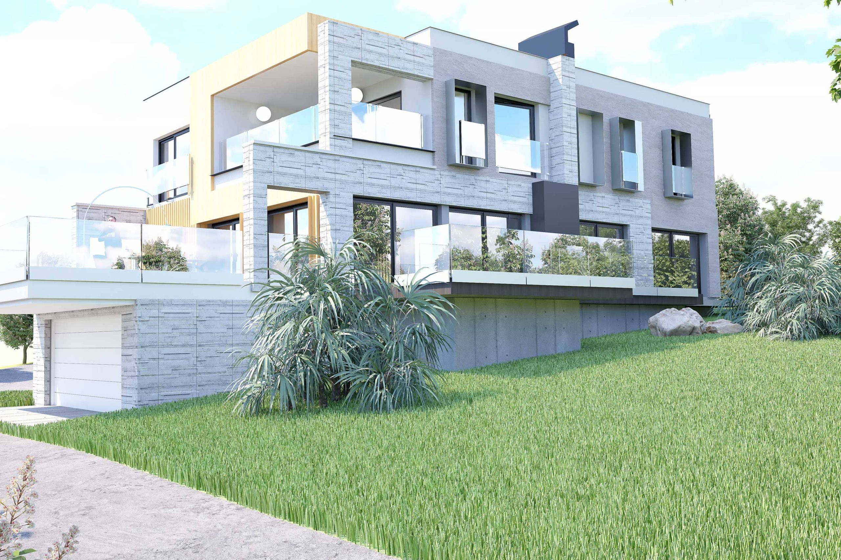
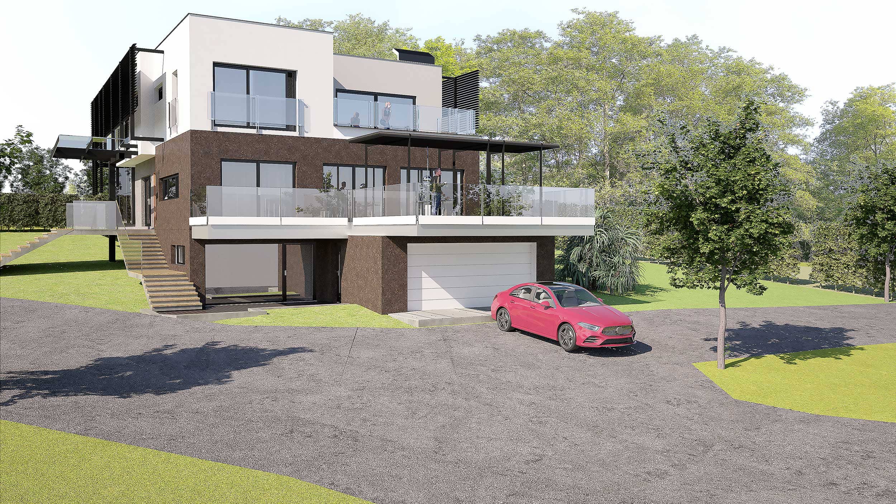
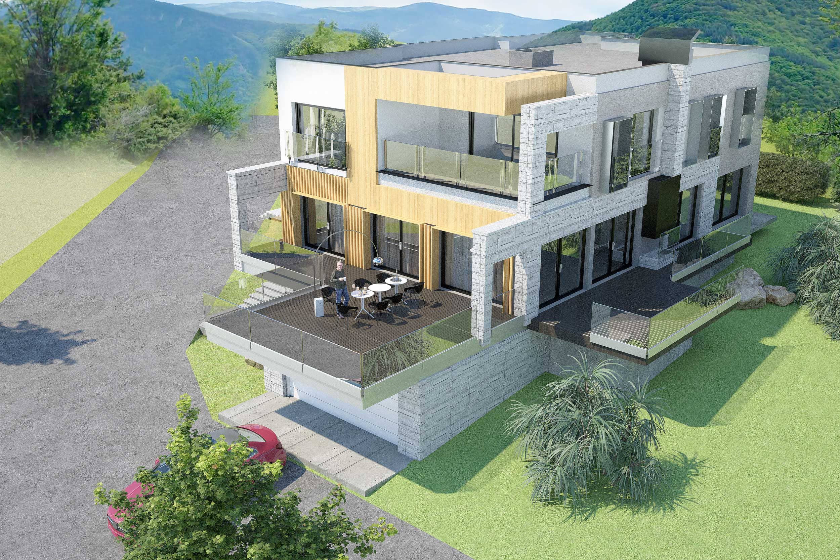
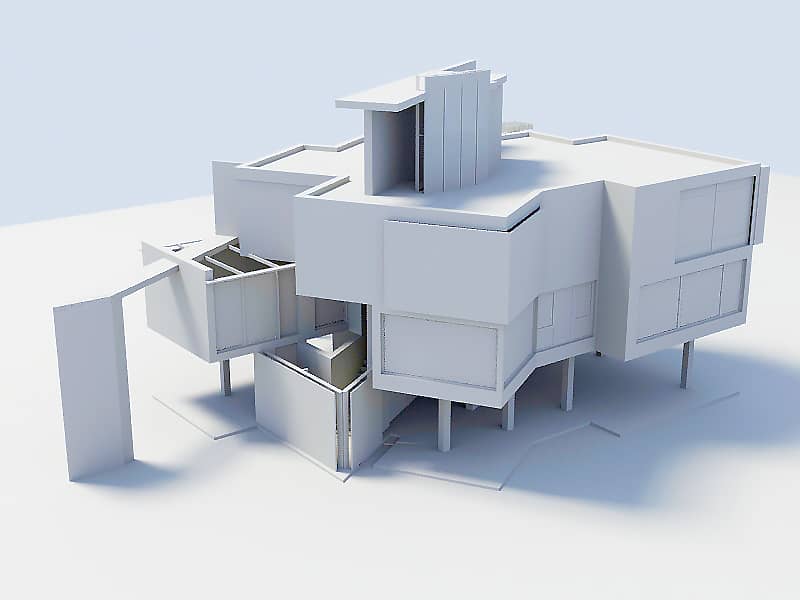
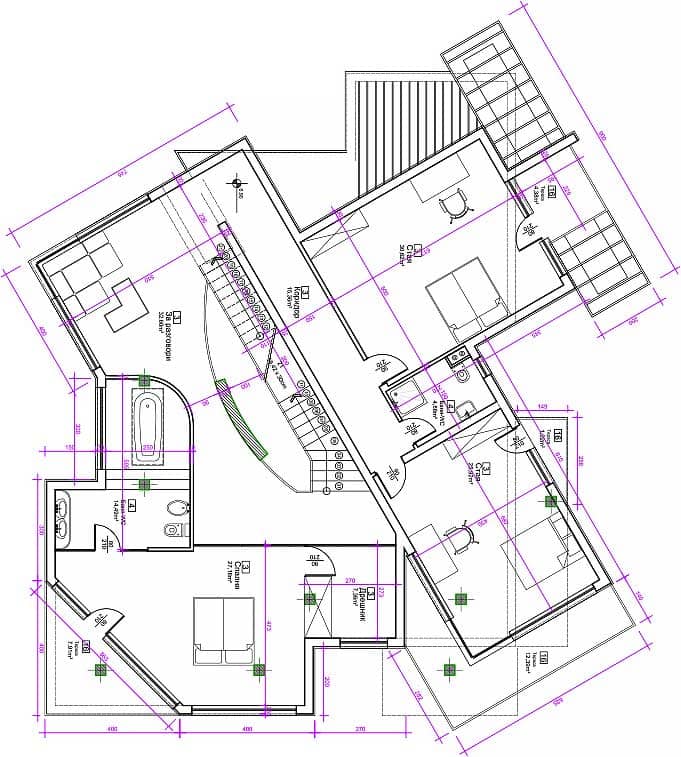
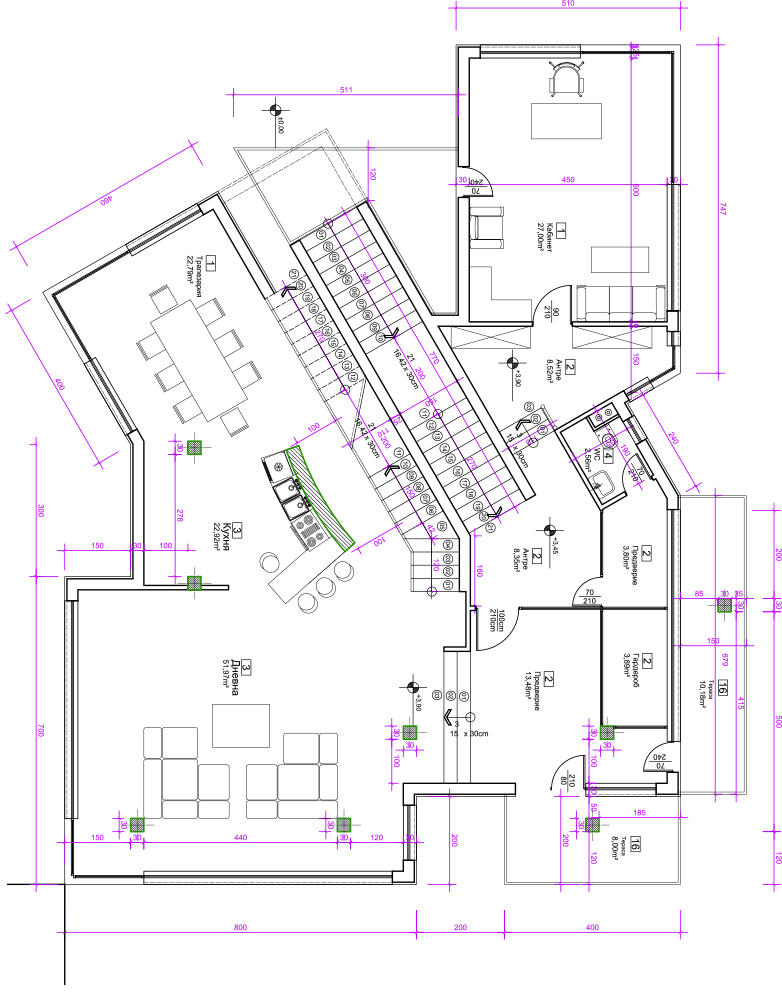
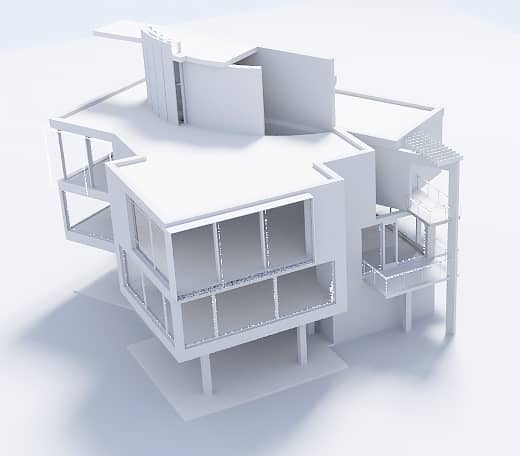
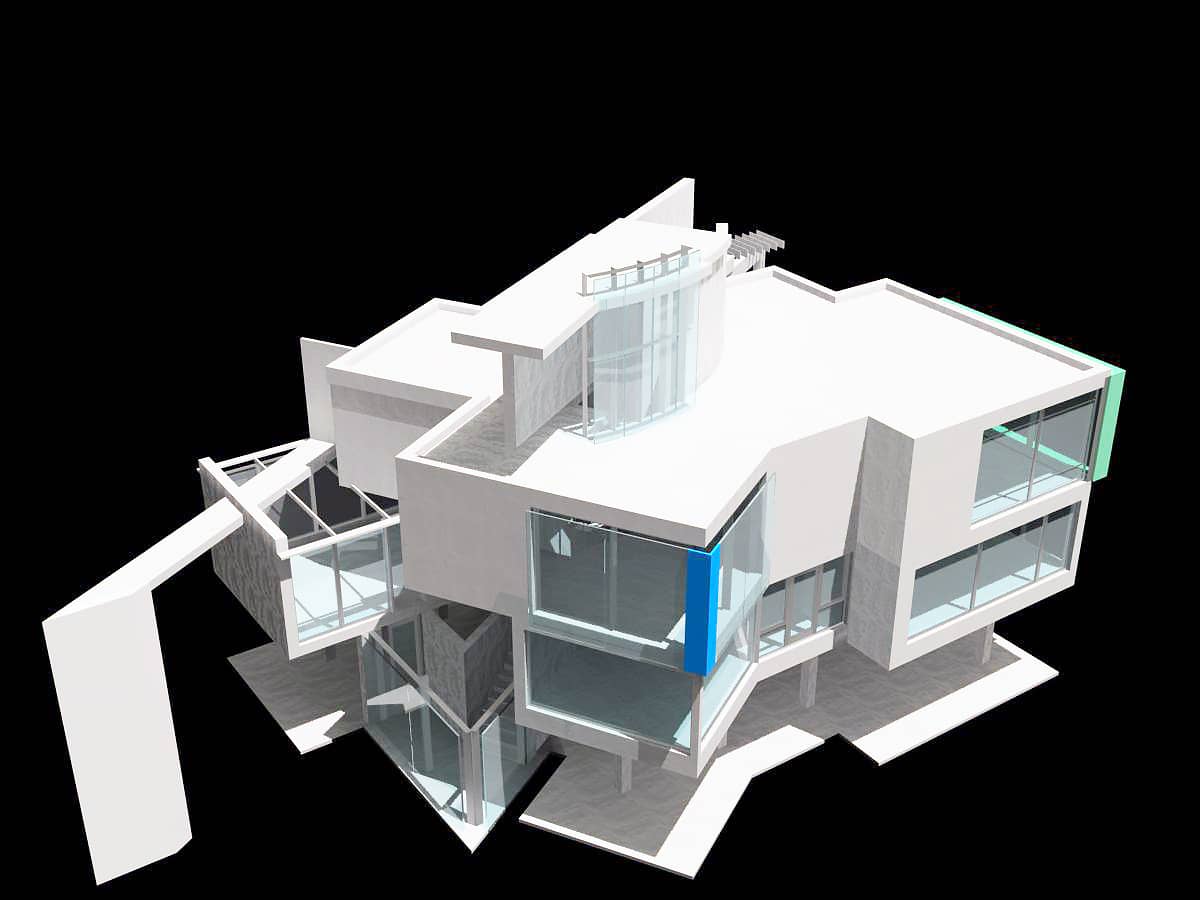
Volumetric study
for a single-family
residential building
Belashtitsa
2007
Interior
Interior
In this aspect of the design process, we focus on several trends. Often, clients request a specific arrangement of furniture for their living rooms or bedrooms, choosing from options available in furniture and decor stores. Our approach to interior design includes selecting colors, wall finishes, flooring types suitable for various rooms, and designing bespoke furniture in collaboration with skilled furniture designers and trusted contractors.
This meticulous process ensures a tailored outcome but requires additional time for execution.
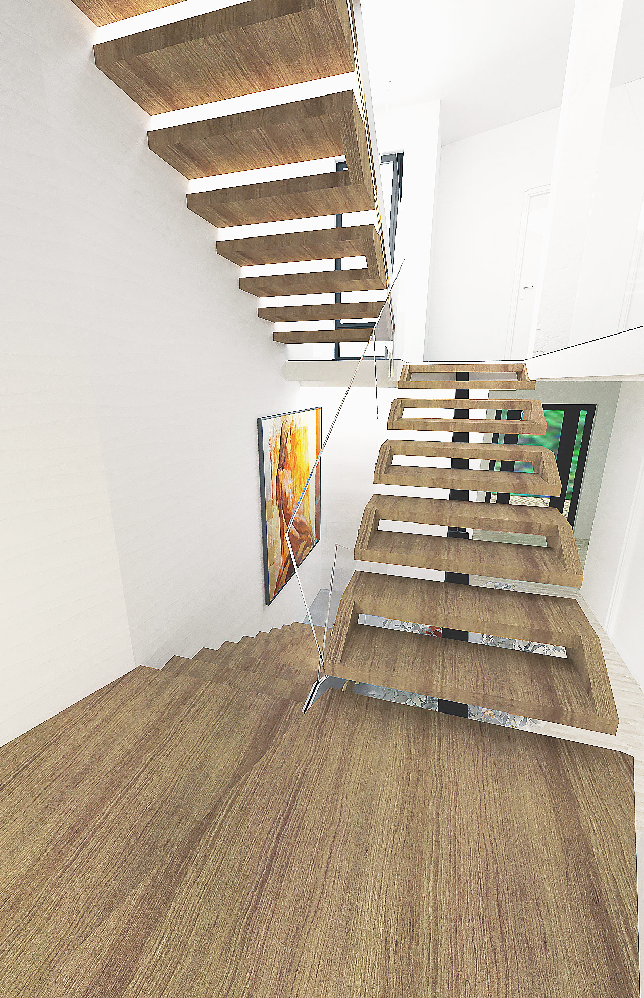
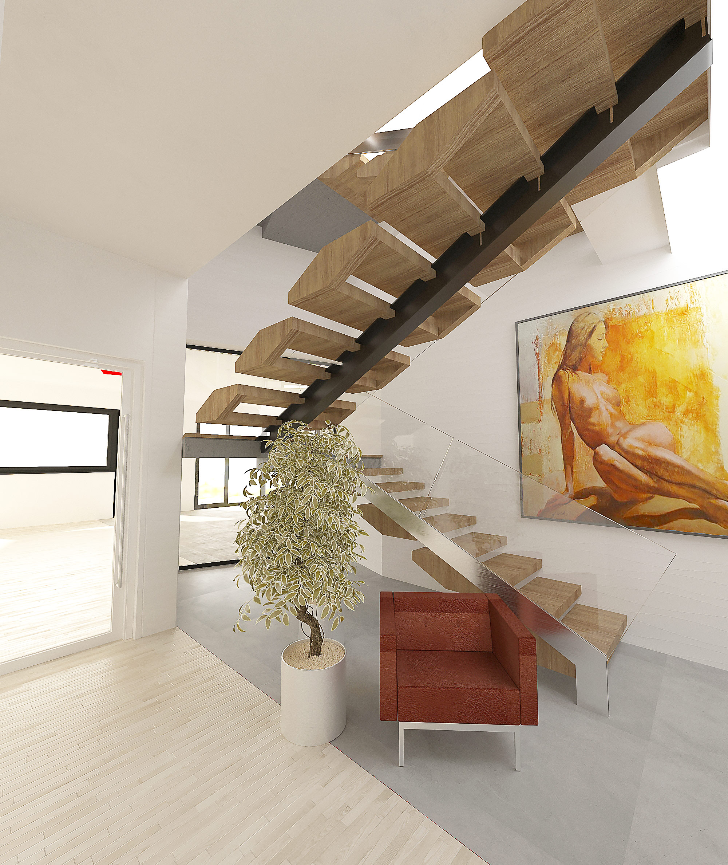
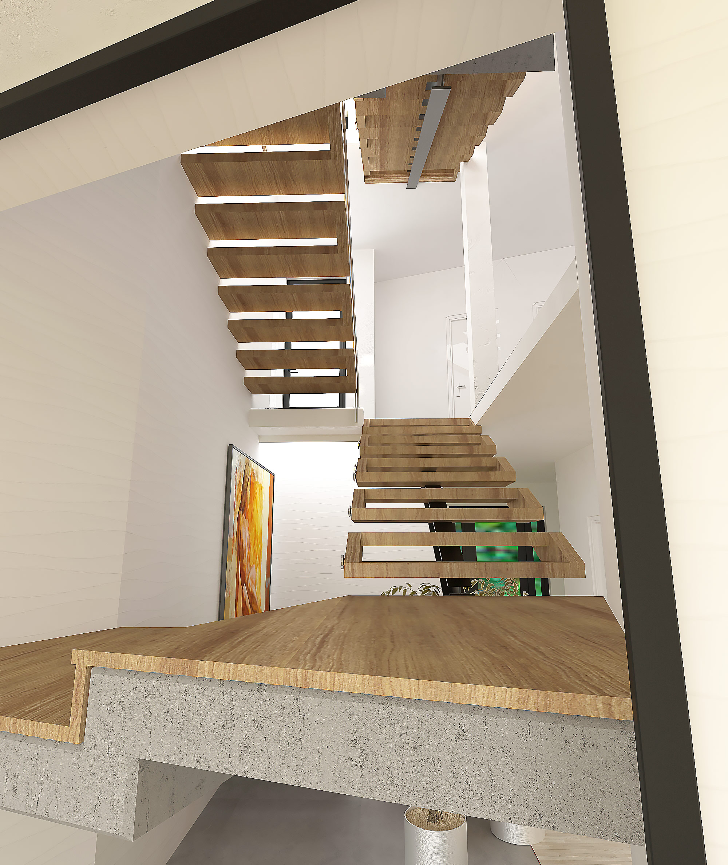
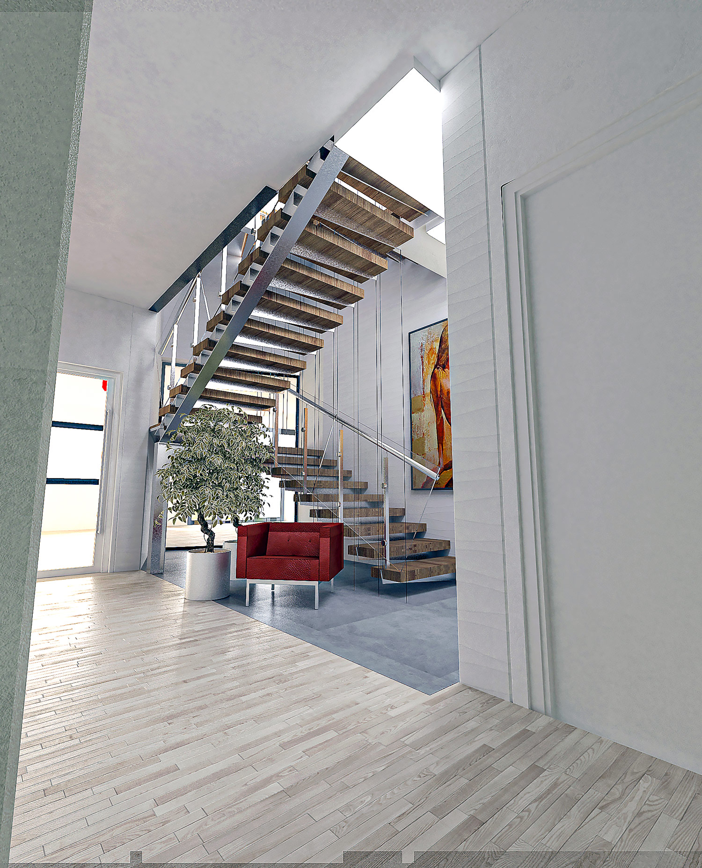
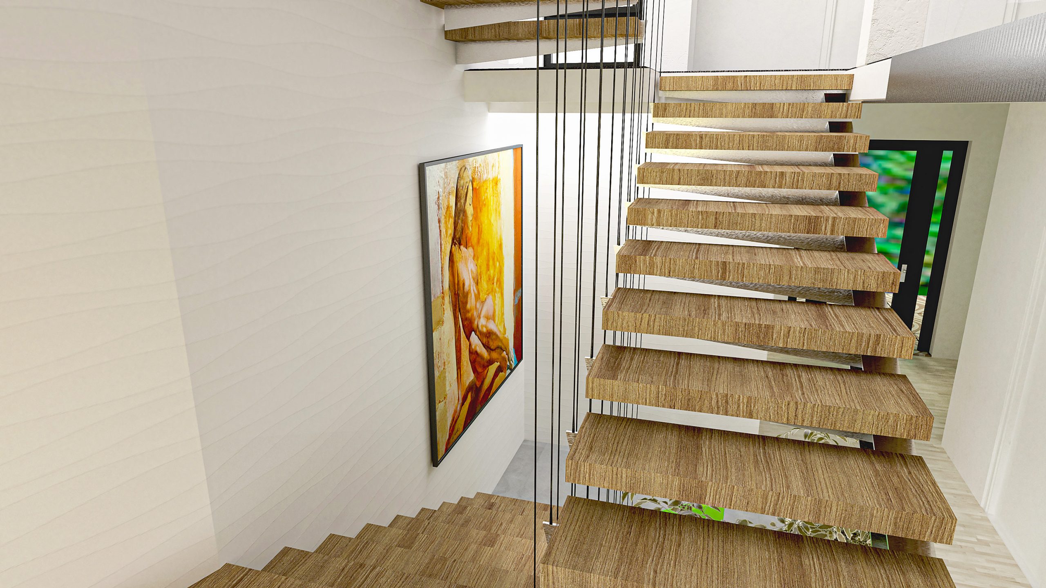
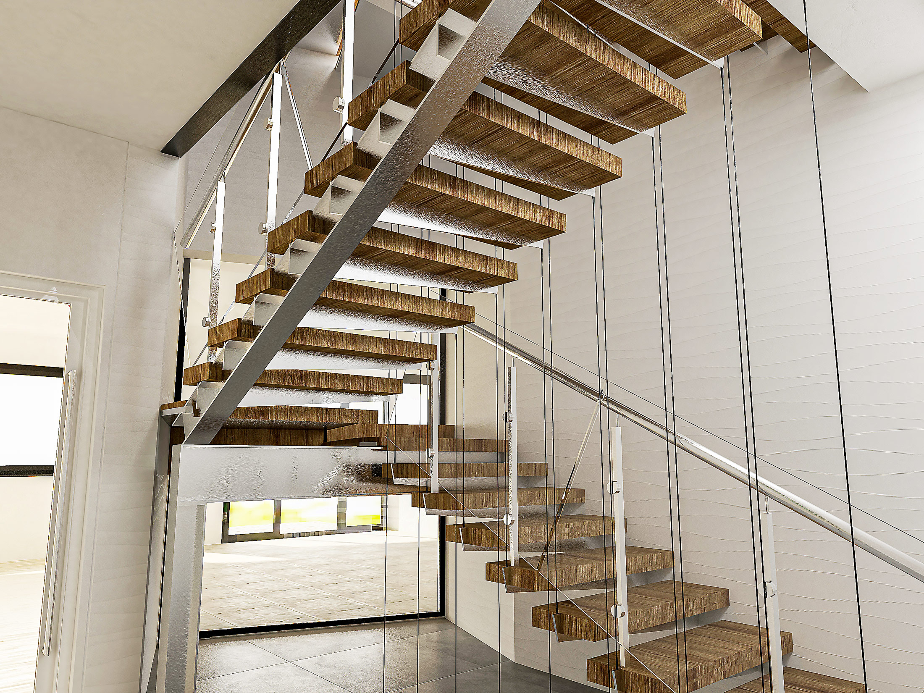
Interior
staircase
Varinati
Low-Cost Houses
Low-Cost
Houses
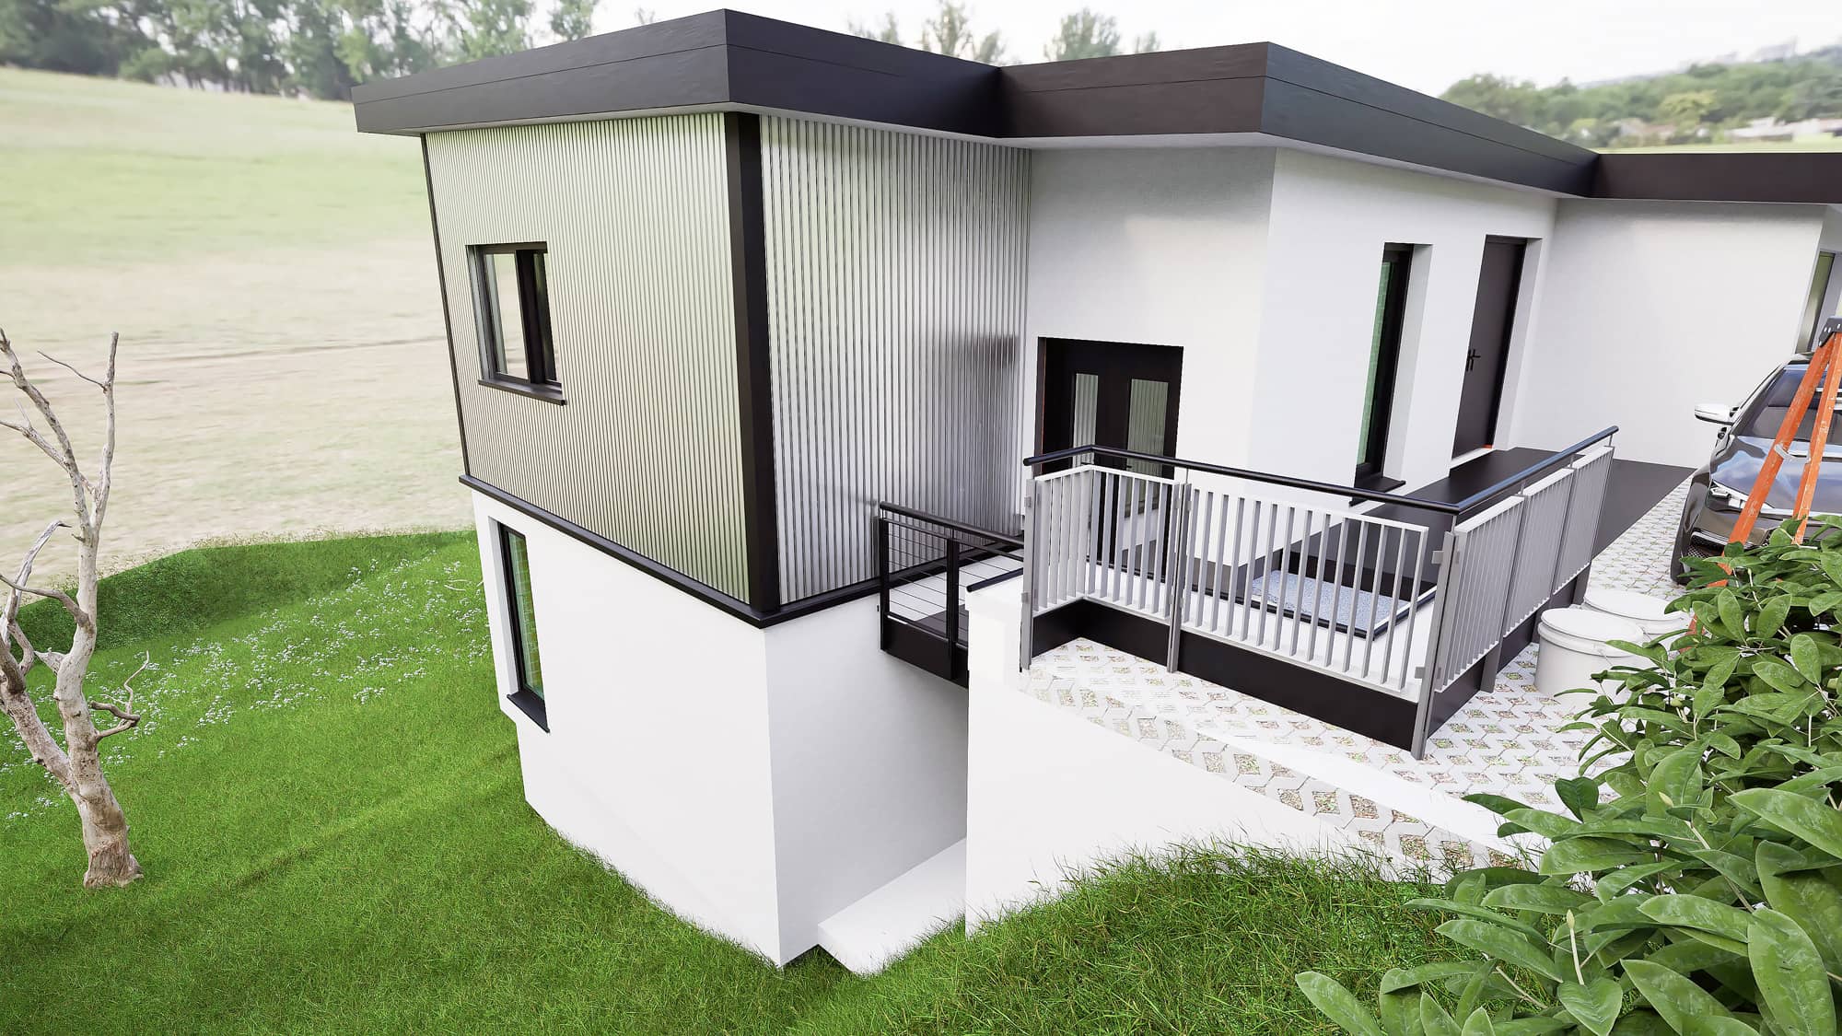
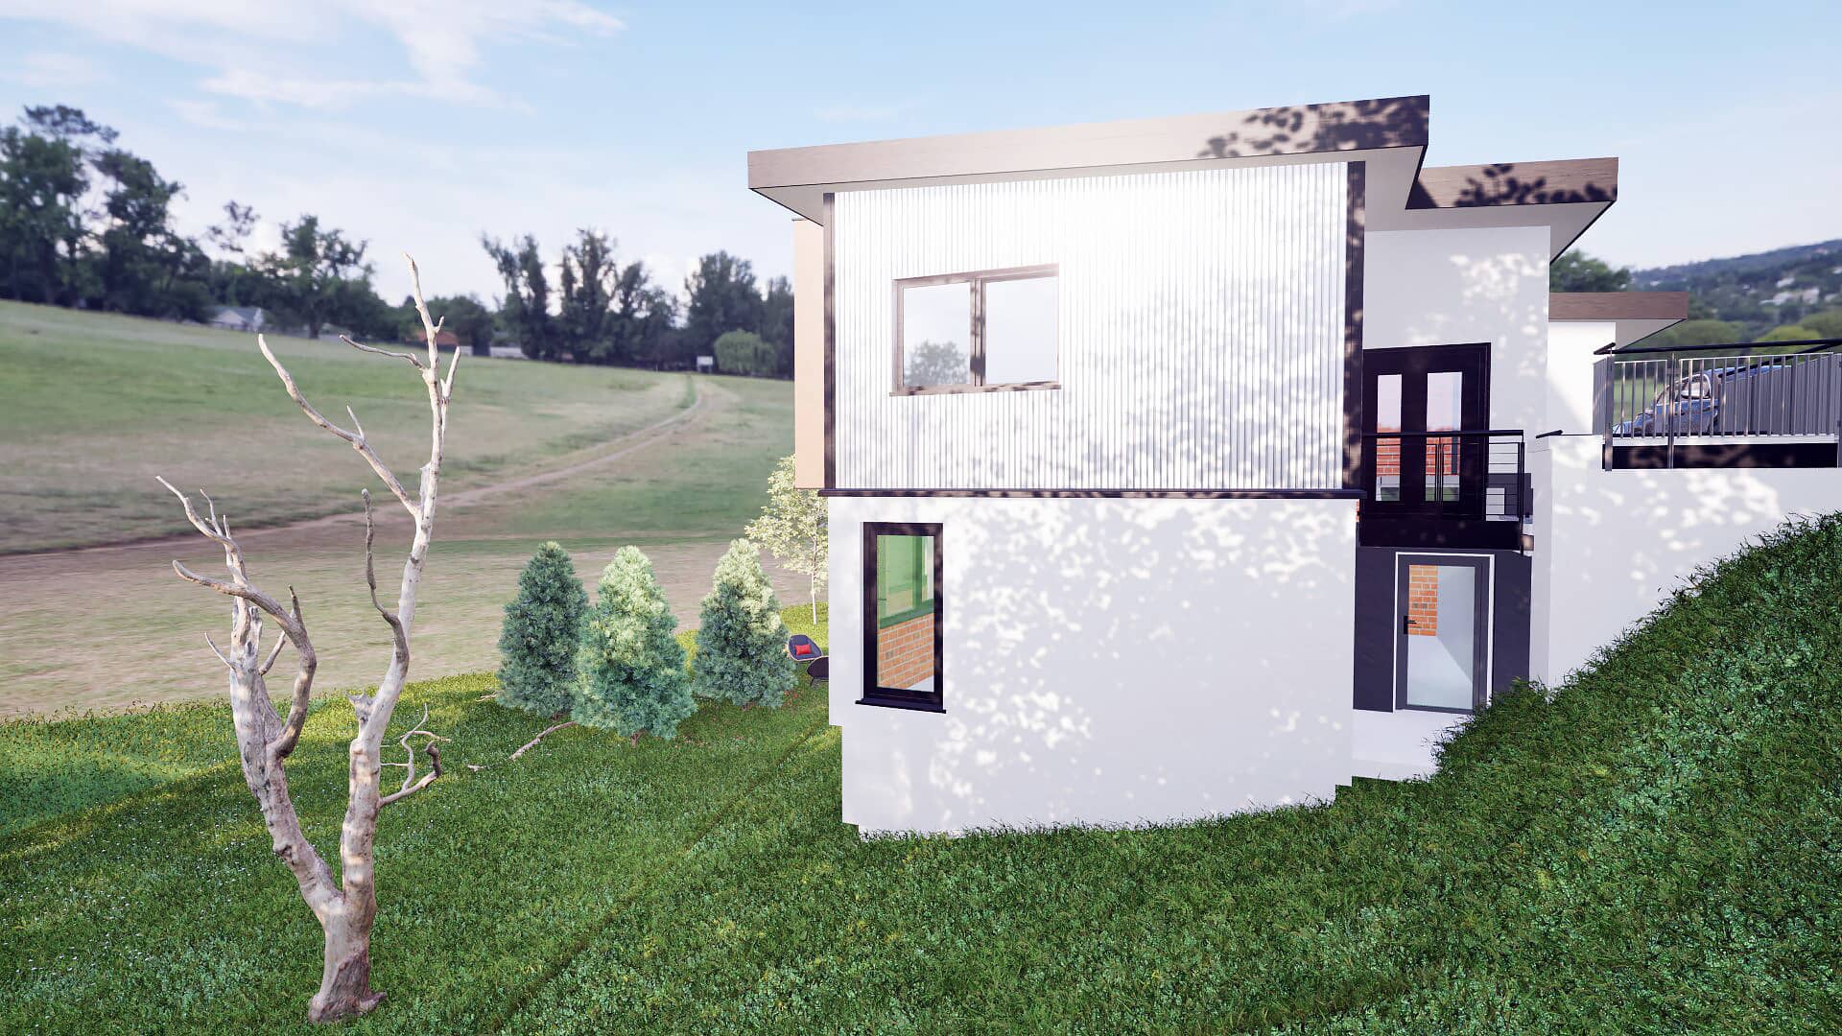
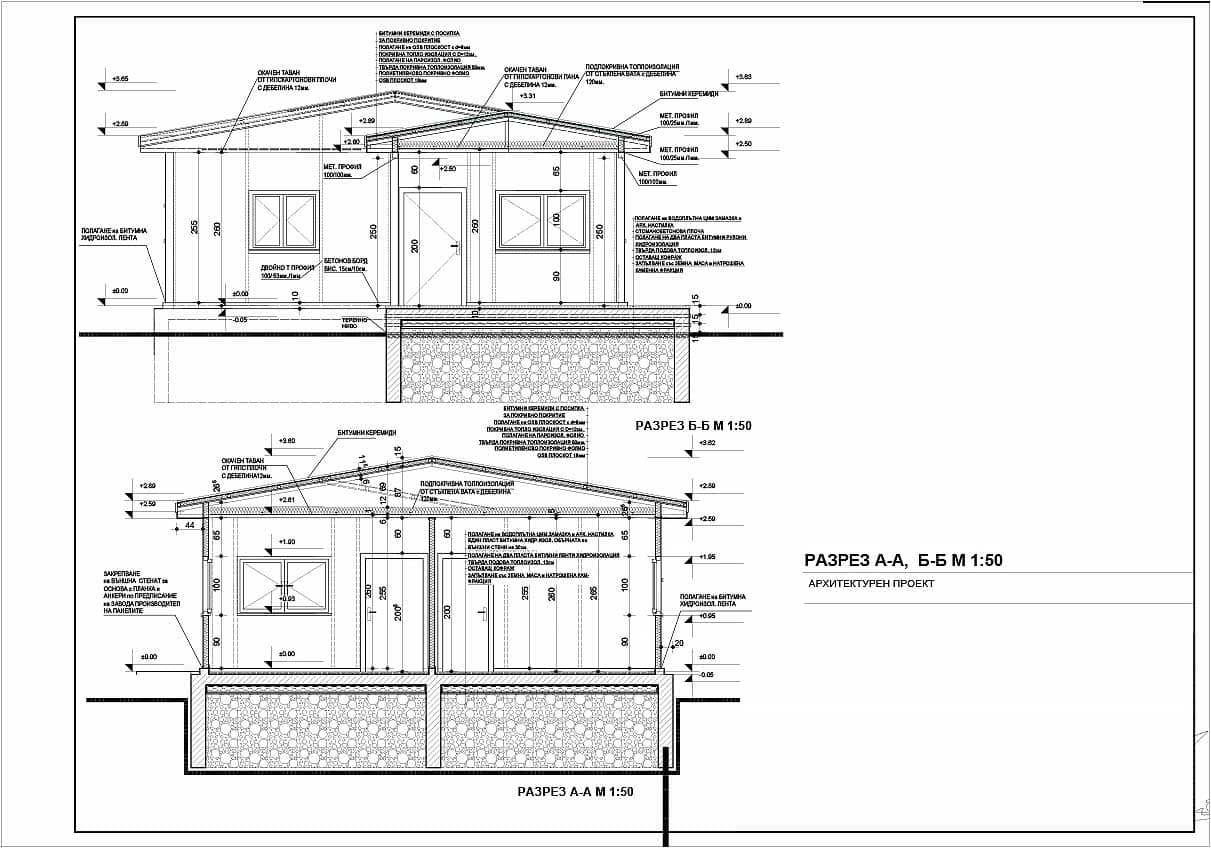
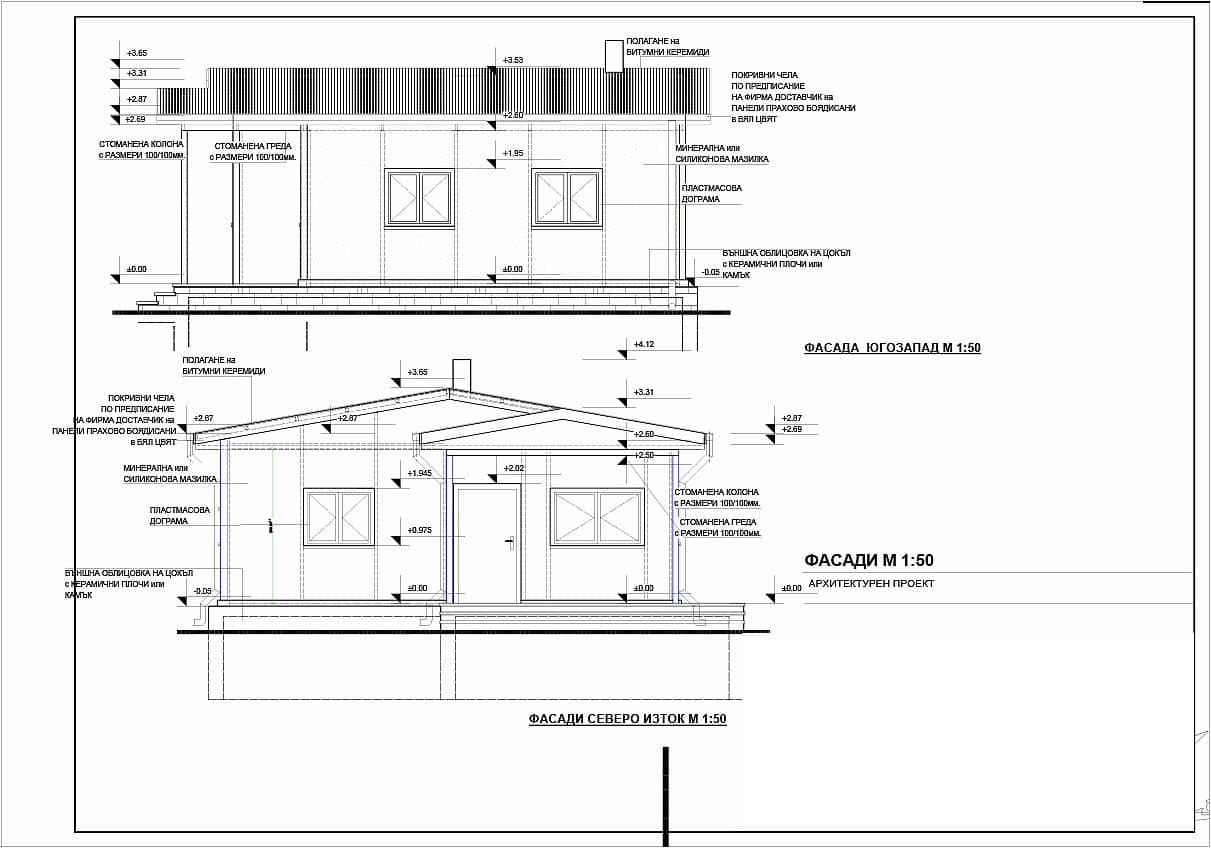
This method minimizes wet processes by integrating solid and metal structures. Unlike fully prefabricated homes, it combines masonry with metal profiles and incorporates light decorative elements in a layered assembly.
This approach offers quick construction turnaround, reduced foundation costs, and affordability through the use of cost-effective materials. Clients have flexibility in choosing detailed documentation options, with the design budget reflecting these choices.
Traditional heavy concrete foundations and extensive masonry work are minimized, replaced by lightweight and durable steel frames or elements that are easier and more economical to install. These materials are readily available in the market at competitive prices.
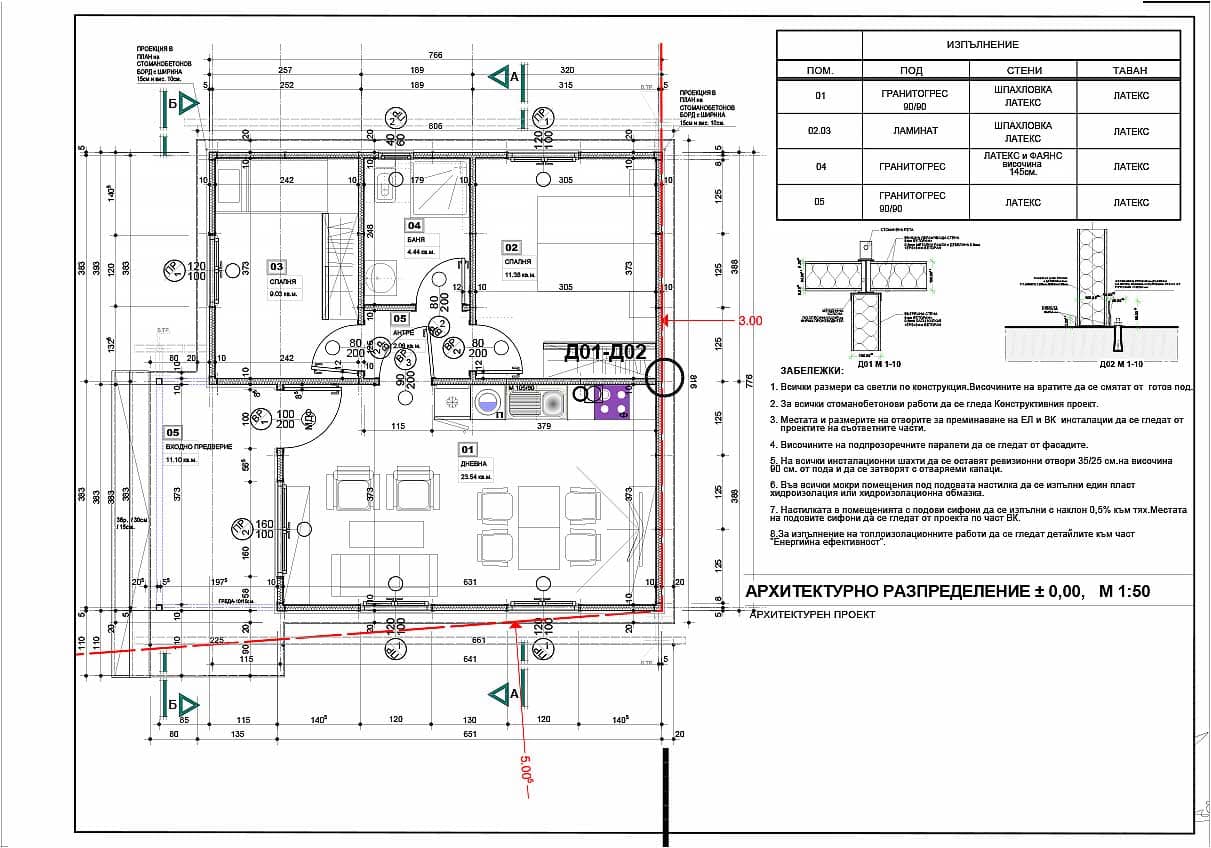
Houses are designed with a focus on functionality and adaptability. Modular construction enables easy expansion or modification of the interior layout to suit the owner’s needs.
Effective insulation is crucial for cost-effective housing solutions, reducing energy expenses for heating and cooling. Modern insulation materials and thoughtful house design enhance energy efficiency, thereby lowering overall maintenance costs for homeowners.
The building design also considers the strategic placement of solar panels to enhance the home’s energy sustainability. Integrating solar panels into the overall aesthetic of the structure adds value and efficiency.
This approach necessitates thorough discussion with homeowners due to its significant impact on construction budgets. Despite new, more stringent regulations for sustainable architecture introduced by regulatory bodies, financial support for such investments is often insufficient, making them financially challenging for owners.
Low-Cost
House
Kuklen
2024
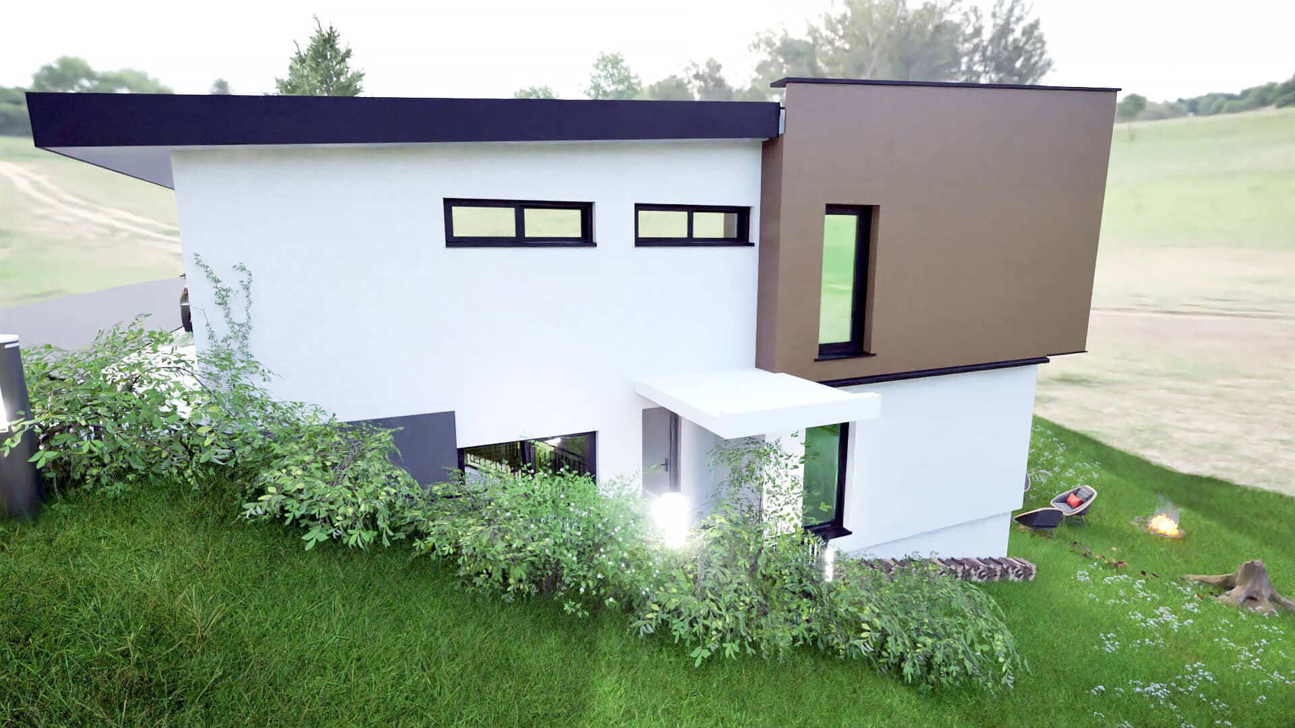
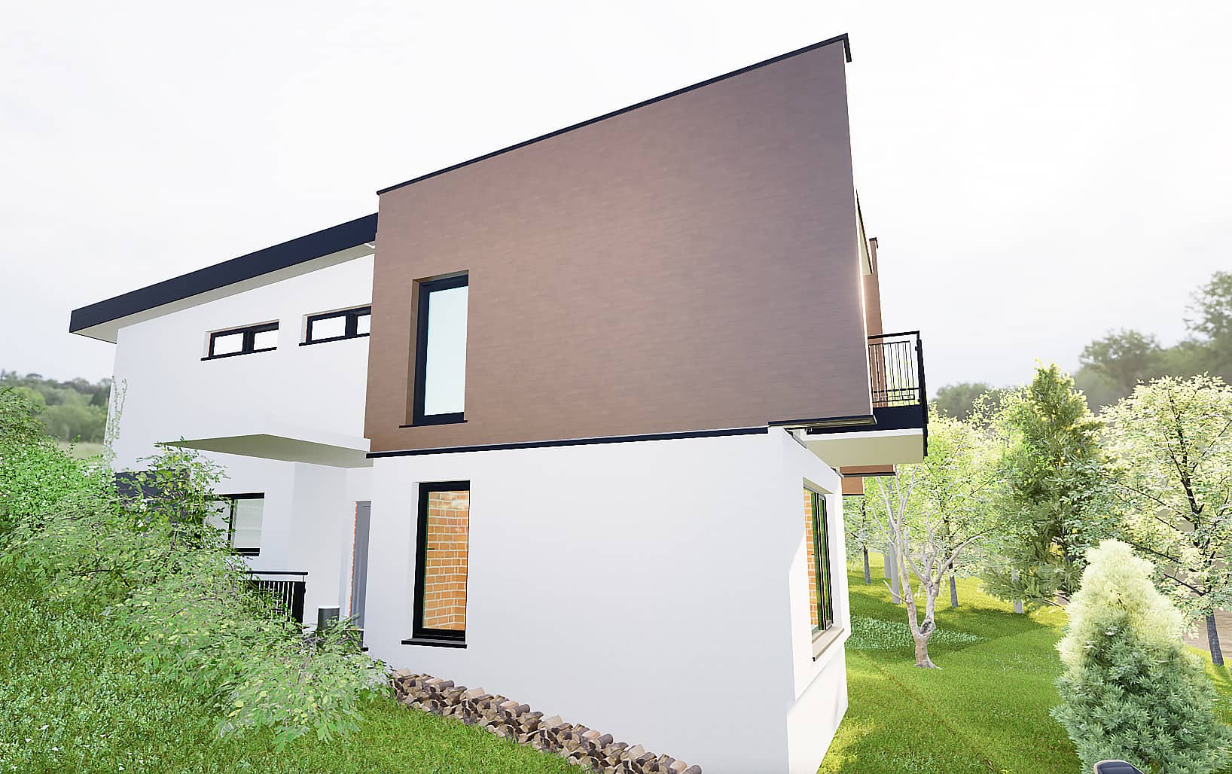
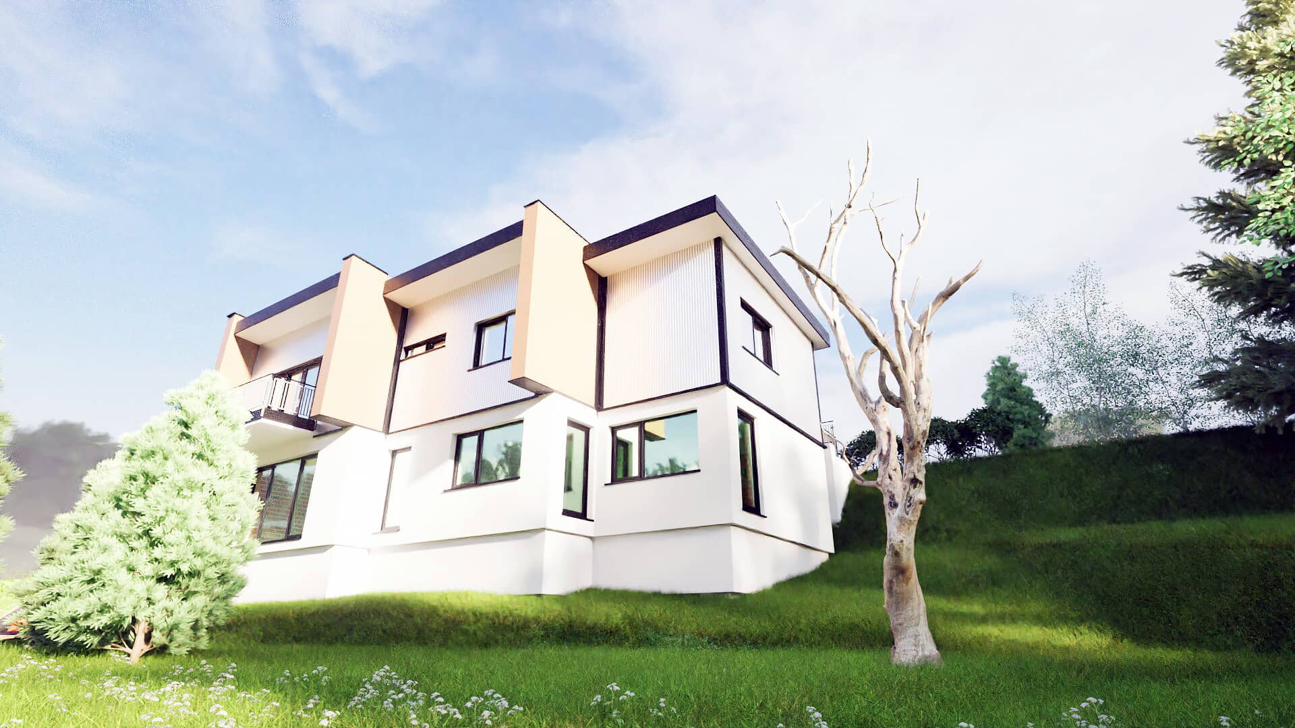
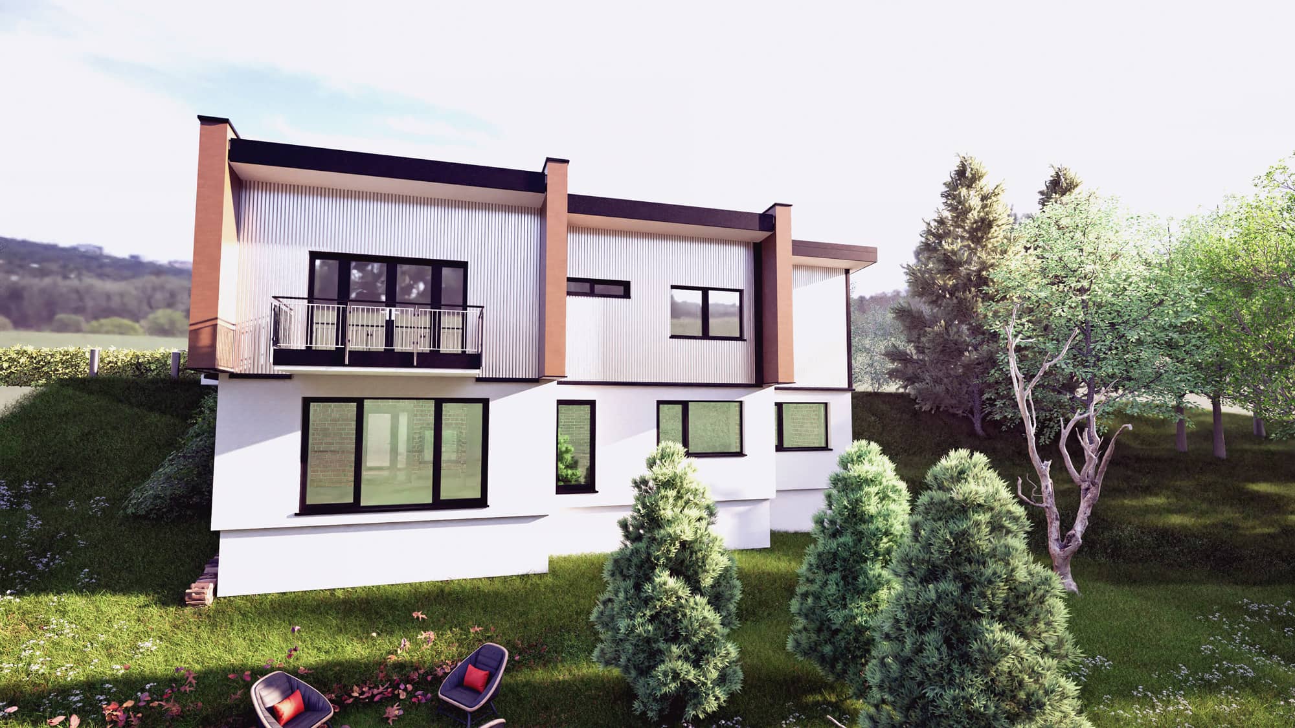
Low-Cost
House
Cherven
Renovation of Buildings
Renovation of
Buildings
Assessment and Analysis:
Initially, a team of architects and engineers conducts a thorough inspection to evaluate the building’s condition.
Design of Improvements:
Following the assessment, an architectural renovation plan is developed. This plan may include recommendations for improvements such as facade insulation, window replacements with more efficient models, and potentially the addition of photovoltaic panels.
Construction activities involve removing old elements, installing new materials and systems, and completing both exterior and interior finish work.
Supervision:
Throughout the renovation process, the architect oversees the project in collaboration with the appointed supervisor and in agreement with the contractor. It is often necessary to substitute certain materials due to adjustments in the construction budget.