






Skip to content
PRINCIPLES

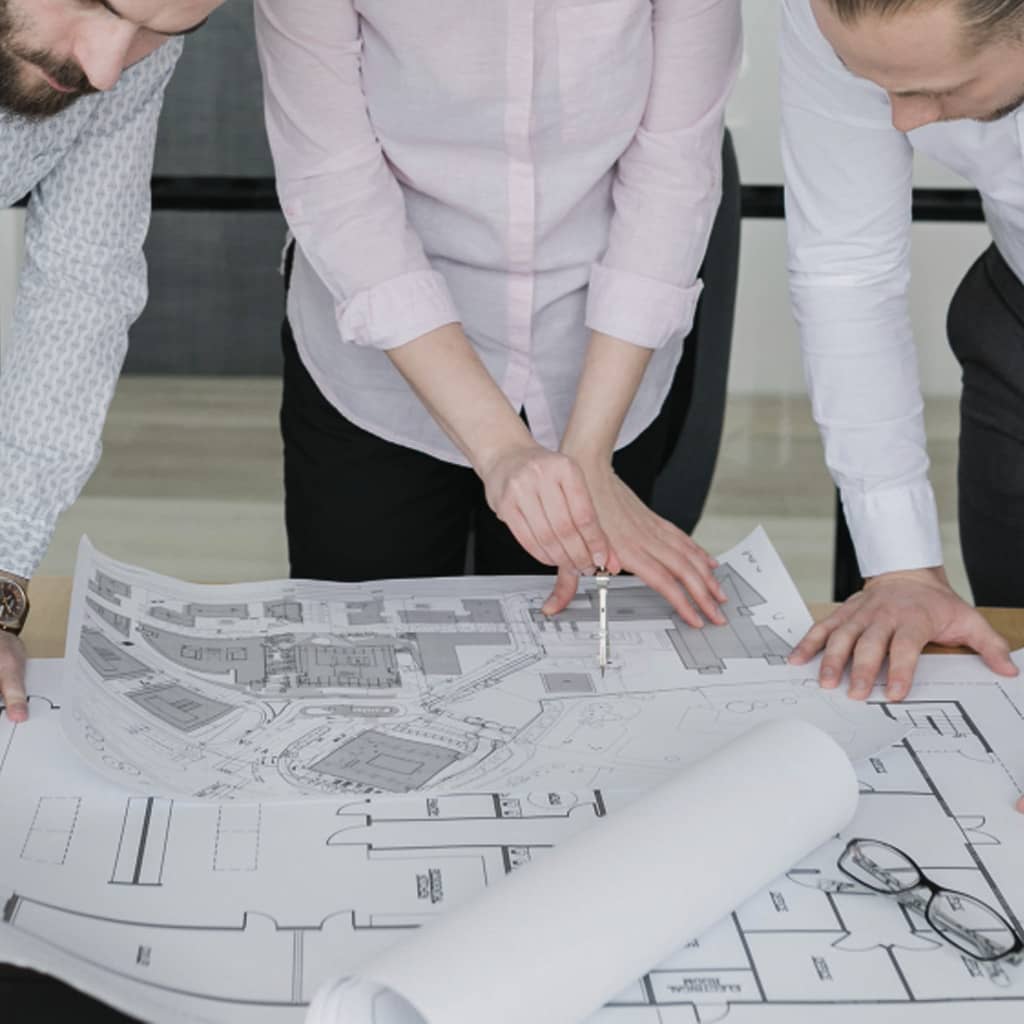
We prioritize clear communication and close collaboration with our clients to ensure optimal functionality in every project.

By adhering to each client’s unique vision, we deliver the best possible designs while complying with Bulgaria’s current regulations.

From the outset, we discuss detailed project budget parameters to identify and address any potential issues that may emerge during construction.

A&U Werkstatt
Architects buro

PRINCIPLES

A long legacy

Founded in 2005 in Plovdiv, A&U Werkstatt architectural office continues the legacy of Bogdanov Architects, established in 1989. We operate in small, interdisciplinary teams composed of dedicated professionals. This approach enables us to nurture and sustain long-term client relationships by ensuring consistency in our account management —covering consulting, creative planning, technical aspects, cost management, project oversight, and subcontractor coordination.

To adapt to the complexity of each project and our workload, we maintain a flexible work model, leveraging a network of seasoned and reliable freelancers and specialists.

Founded
2005 

Successor to
Studio Bogdanovi (1989)

What We Offer

1
In-depth brand knowledge
2
Unique, impressive, and unexpected concepts and solutions in high-end design
3
Professional consultation and efficient project management
4
High quality standards across all areas
5
Innovation in materials and design
6
Development of long-term sustainable concepts
7
A cohesive and dynamic team: account-managed flexible organization of workflow
8
A network of reliable and dedicated partners
9
A portfolio of innovative projects

As a result, a high percentage of our satisfied clients continue to entrust us with new projects and enthusiastically recommend our services.

Schedule

A FREE CONSULTATION*

*For design inquiries, we offer guidance on the process and necessary documents. In-personal appointment is required. Our initial conversation is free-of-charge and non-binding, helping you set realistic expectations from the start.
Team of professionals
EXPERTISE

The lead architect

Antoine Bogdanov, the lead architect of A&U Werkstatt, boasts extensive experience with over two decades in the field. Since commencing his practice 22 years ago, he has earned a solid professional reputation in Plovdiv and throughout the country.

Arch. Bogdanov holds a Master’s degree in Architectural Design from the University of Architecture, Civil Engineering, and Geodesy (UACSG). Additionally, he has a Master’s degree in Urban and Regional Planning from the University of Applied Sciences in Dortmund, complemented by a two-semester course in the restoration of cultural heritage monuments. He is fluent in both German and English.

His professional journey began right after his graduation in 1996. Before pursuing further qualifications in Germany, he worked as a young architect on various single-family residential projects.

Since 2005, as the bureau’s leader, he has successfully secured various projects encompassing high-rise construction, industrial and public buildings, multi-family residential architecture, and urban planning in Plovdiv. His achievements include receiving the Building of the Year award for the university sports hall at Paisii Hilendarski University.

During his studies in Germany from 1999 to 2005, he gained valuable experience as a trainee architect in two firms: Atelier stadt & haus in Essen und Hansen und Petersen Freier Architekten in Drotmund.

During this period, some notable achievements are:

1. Leading the development of the ZECHE ZOLLVEREIN ESSEN project, involving multiple plans for 1 to 2-hectare sites near Düsseldorf, Essen, Dortmund, and Bochum.

2. Participating in a competition for a University Complex in China.

3. Competing in a design competition for high-rise apartment buildings in St. Petersburg.

4. RWE ESSEN paid for his thesis for the redevelopment of a central area in Essen, a former gas-fired thermal power plant site.

Expertise

Investors seeking distinctive designs that diverge from conventional concepts, and municipalities valuing expertise in creating complex, compliant structures and spaces such as industrial halls, office buildings, multifunctional public buildings, energy-efficient sustainable structures, urban planning, public space enhancement, or the preservation and restoration of architectural heritage, can confidently rely on our experience.

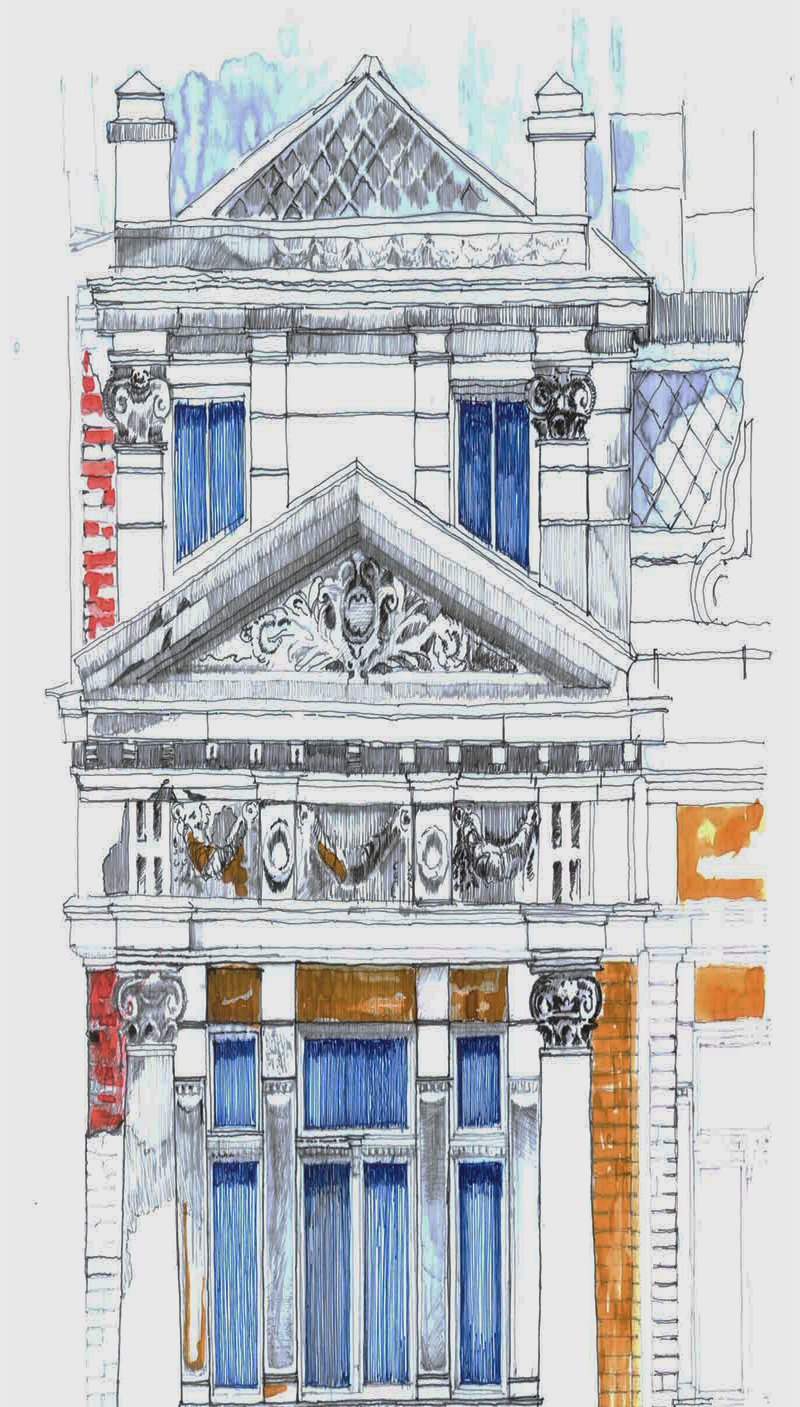
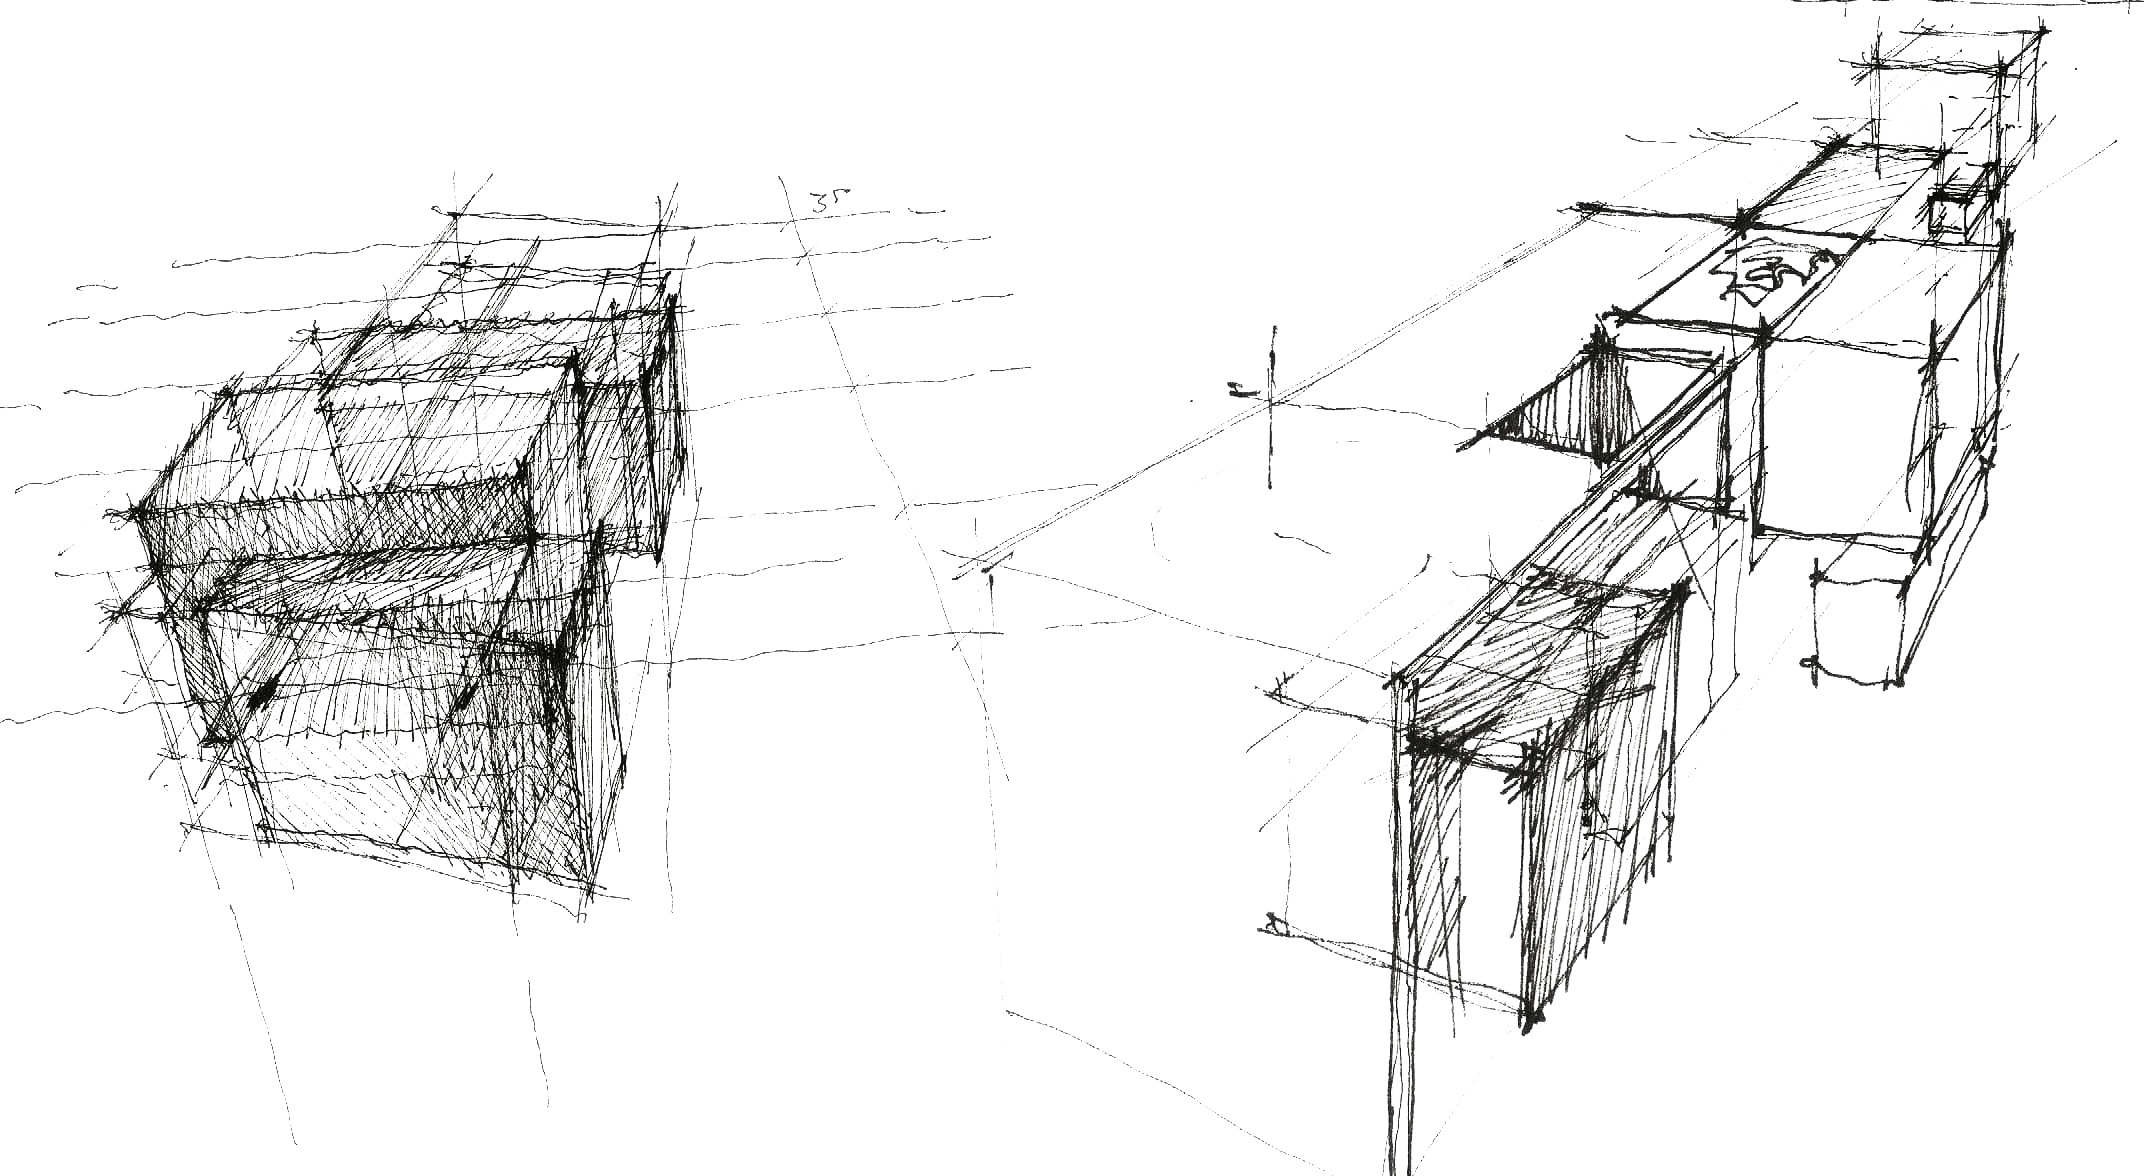
As a visual communicator, architect Bogdanov articulates his expansive design ideas through architectural graphics and watercolor techniques, crafting rich architectural sketches. This blend of technical architectural expertise with the artistic finesse of environmental aesthetics enhances the detailing in creative projects, showcasing a synthesis of architectural science and fine art.

Schedule

A FREE CONSULTATION*

*For design inquiries, we offer guidance on the process and necessary documents. In-personal appointment is required. Our initial conversation is free-of-charge and non-binding, helping you set realistic expectations from the start.
SERVICES

Our studio creates architecture
with fantasy, flexibility and versatility

Услуги

Budgeting
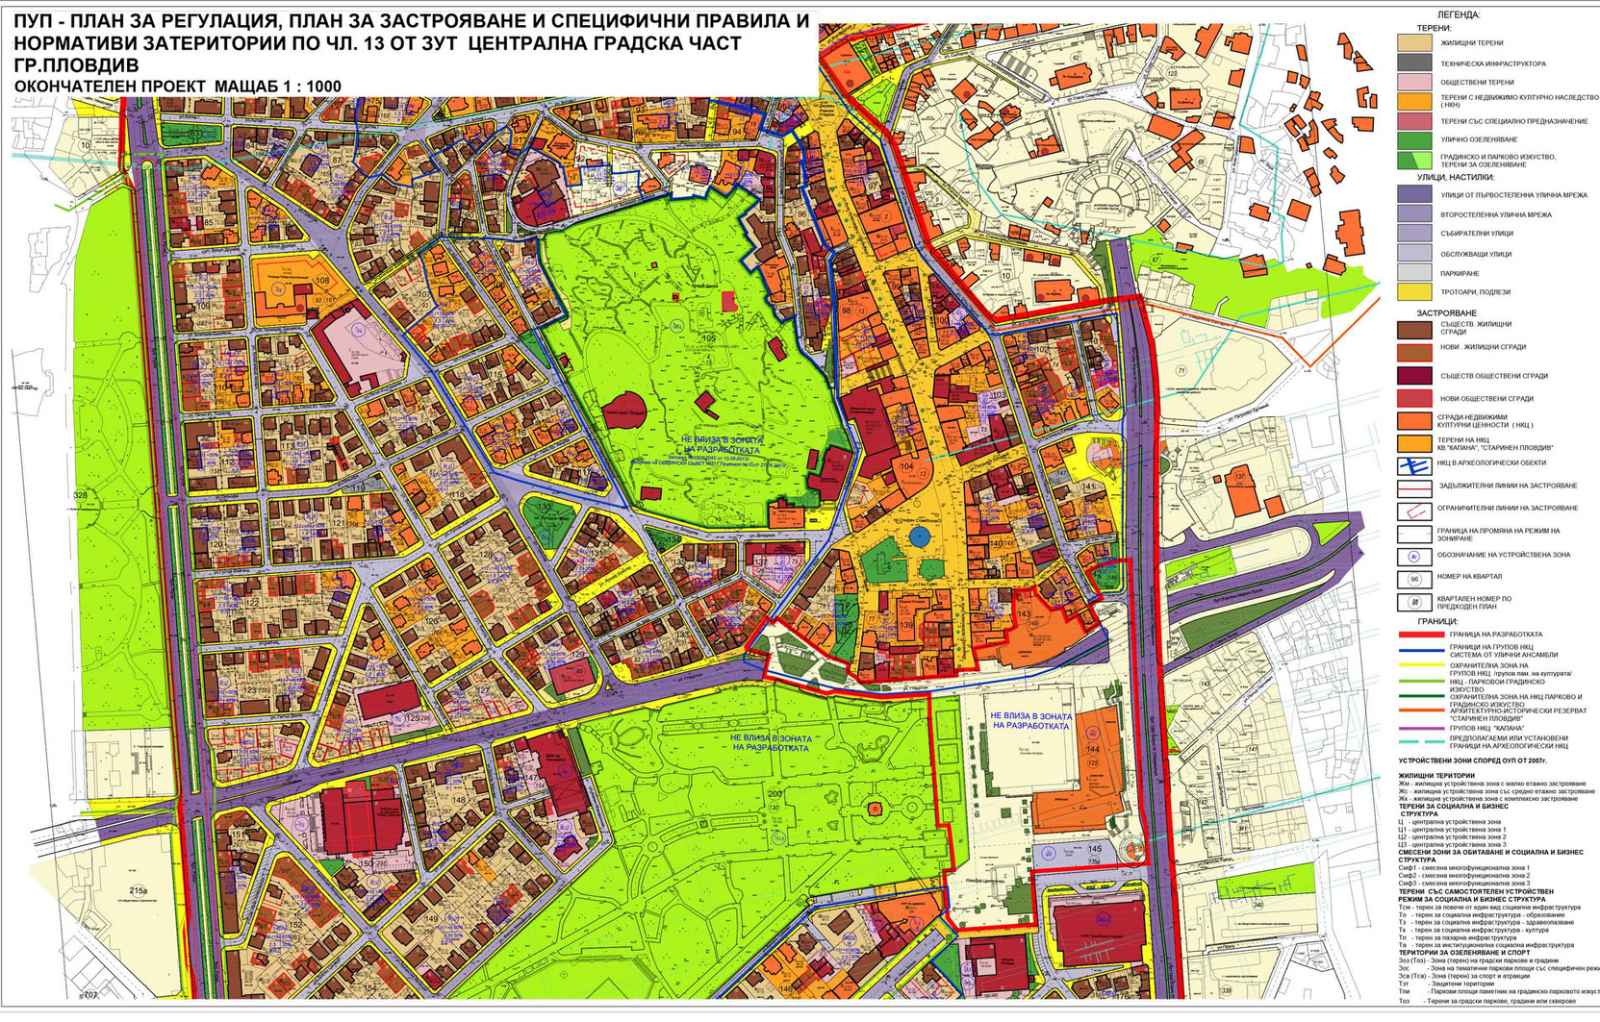
We conduct a thorough assessment of the client's requirements and prepare budget options for development aligned with the conceptual architecture phase. We present specific options to ensure clients are well-informed about the expected investments, preventing surprises from higher-than-anticipated construction costs.

Urban planning and spatial design
We undertake projects through public procurement processes or direct client assignments.
Visualization of conceptual designs
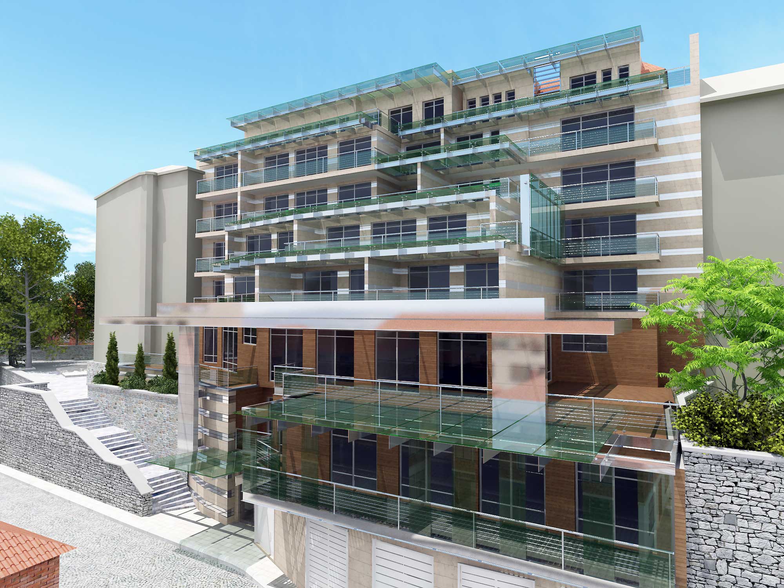
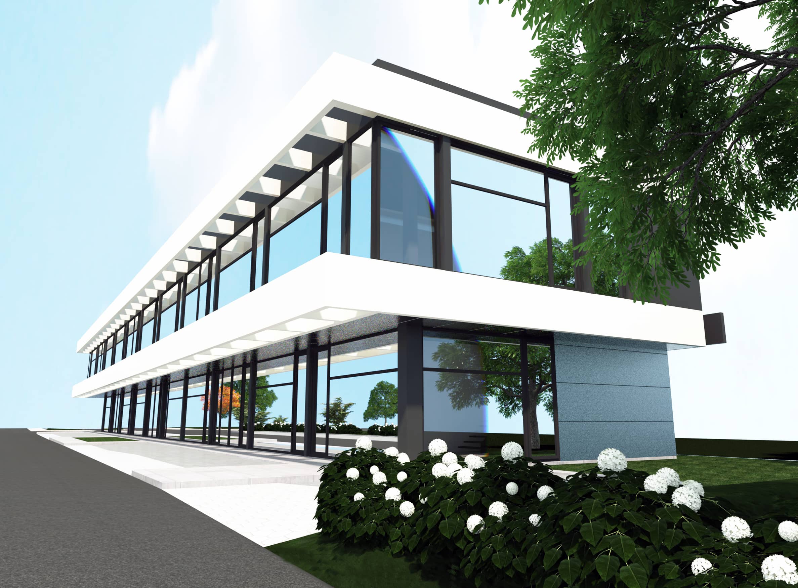
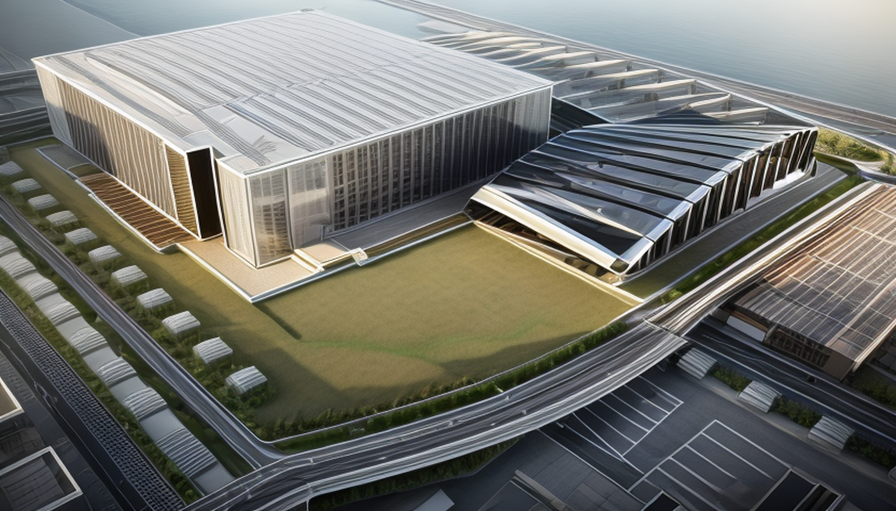
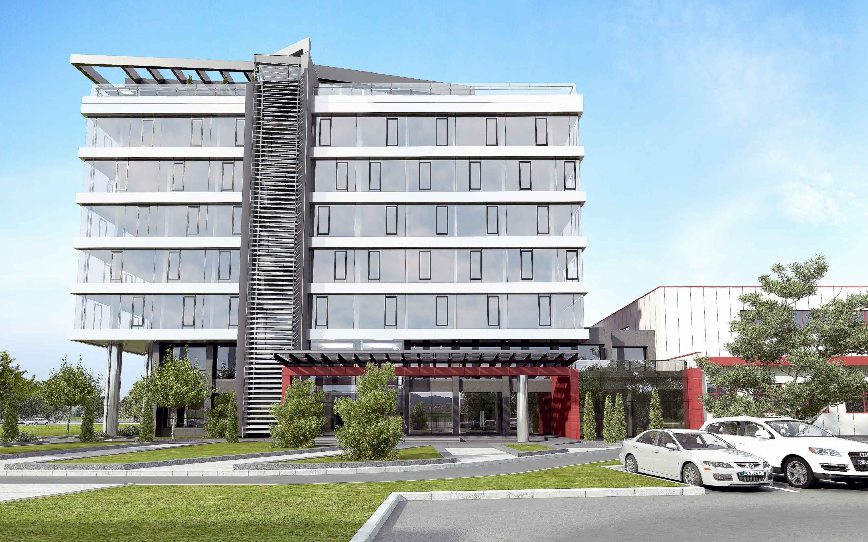
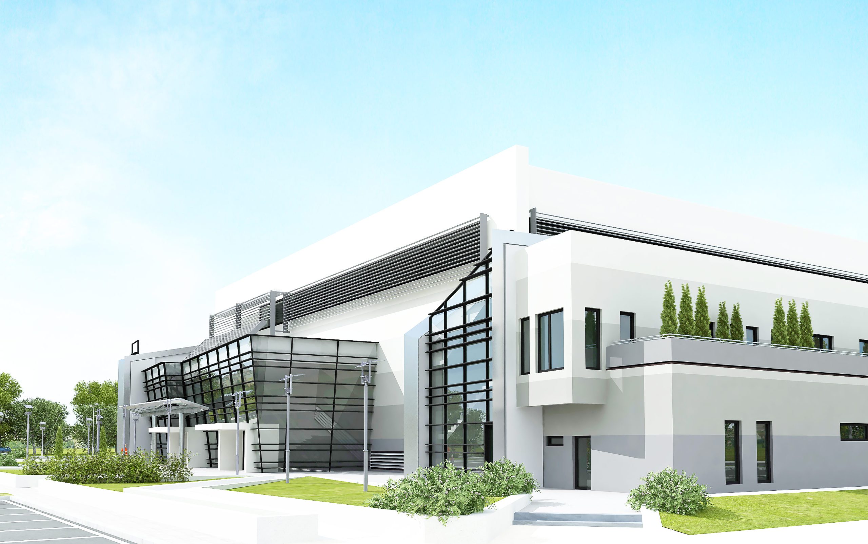
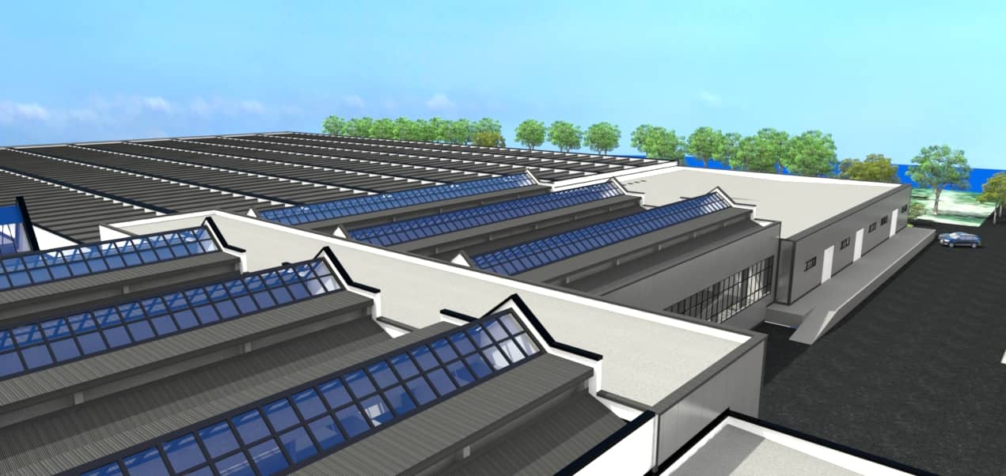
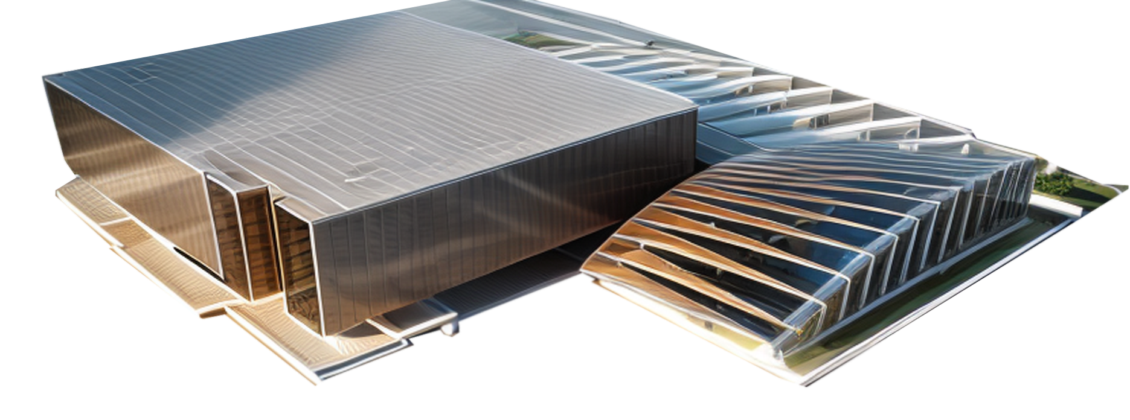
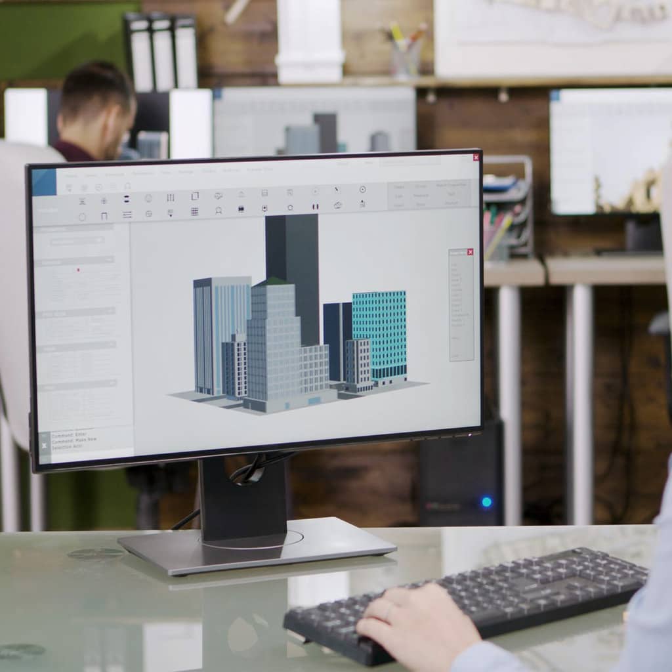
Utilizing cutting-edge 3D software, we provide detailed visualizations of conceptual designs, offering a clear preview of the final project outcome.
Reconstruction and redevelopment
We conduct comprehensive surveys of existing buildings using advanced tools such as laser instruments and scanners to ensure precise architectural assessments.
Sustainable buildings

We specialize in developing highly energy-efficient buildings tailored to our clients' specifications. Our projects feature thermal insulation exceeding 15 cm, specialized joinery, and carefully selected materials, supported by energy efficiency assessments to achieve high savings in energy consumption.

PROJECTS

The projects are customized
according to the need and vision of the client

View selected projects

CONTACTS

Get in touch

Mobile:
+359887909384

Email:
info@aunduwerkstatt.com

Address:
17 Voynishka Slava Street
Plovdiv

Schedule

A FREE CONSULTATION*

*For design inquiries, we offer guidance on the process and necessary documents. In-personal appointment is required. Our initial conversation is free-of-charge and non-binding, helping you set realistic expectations from the start.